Sobha Altair
Sarjapur Road, Bangalore
3, 3.5 & 4 BHK Apartments
 Rera No .: PRM/KA/RERA/1251/446/PR/070126/008388 Possession: May, 2031
Request Call Back
ABOUT US
- Sarjapur Road, Bangalore
- 3, 3.5 & 4 BHK Apartments
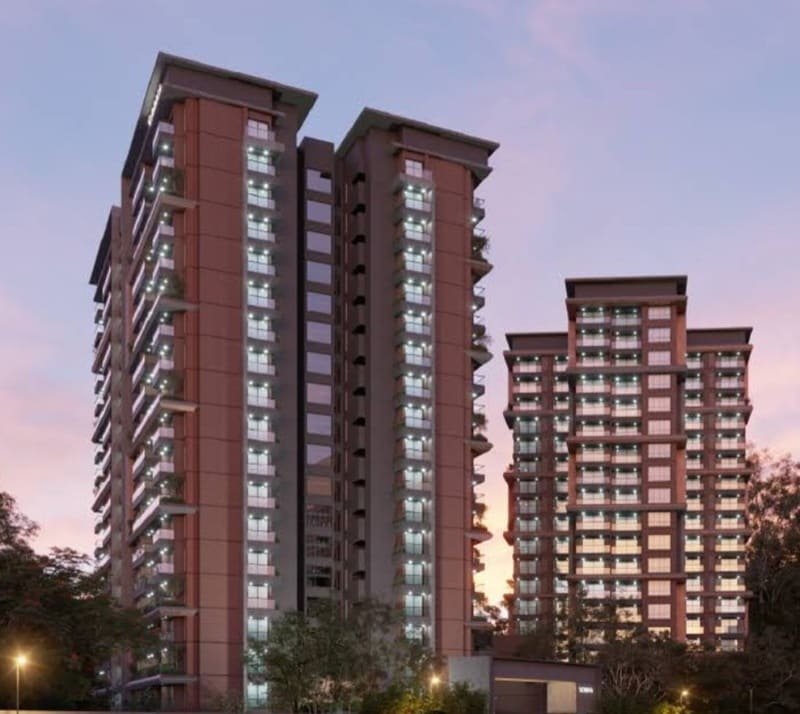
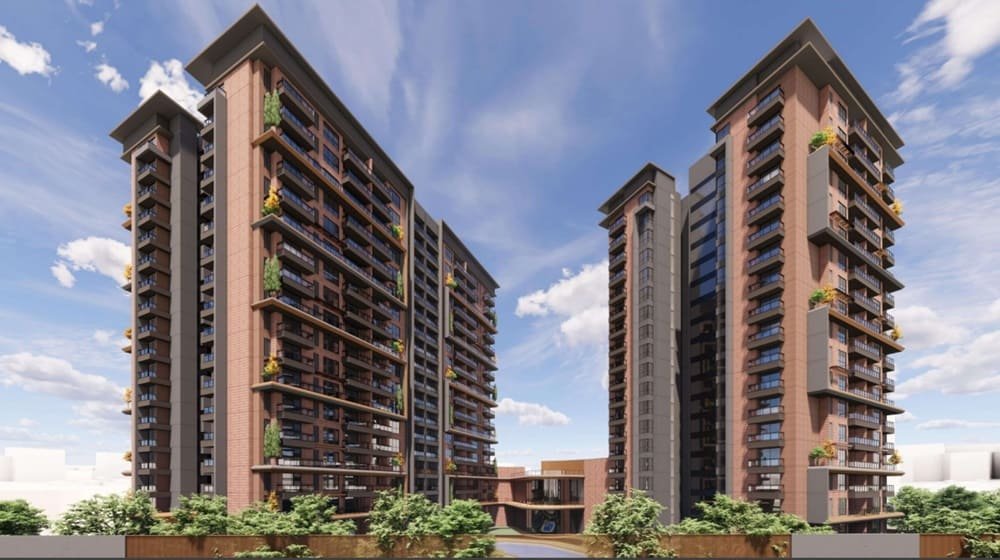
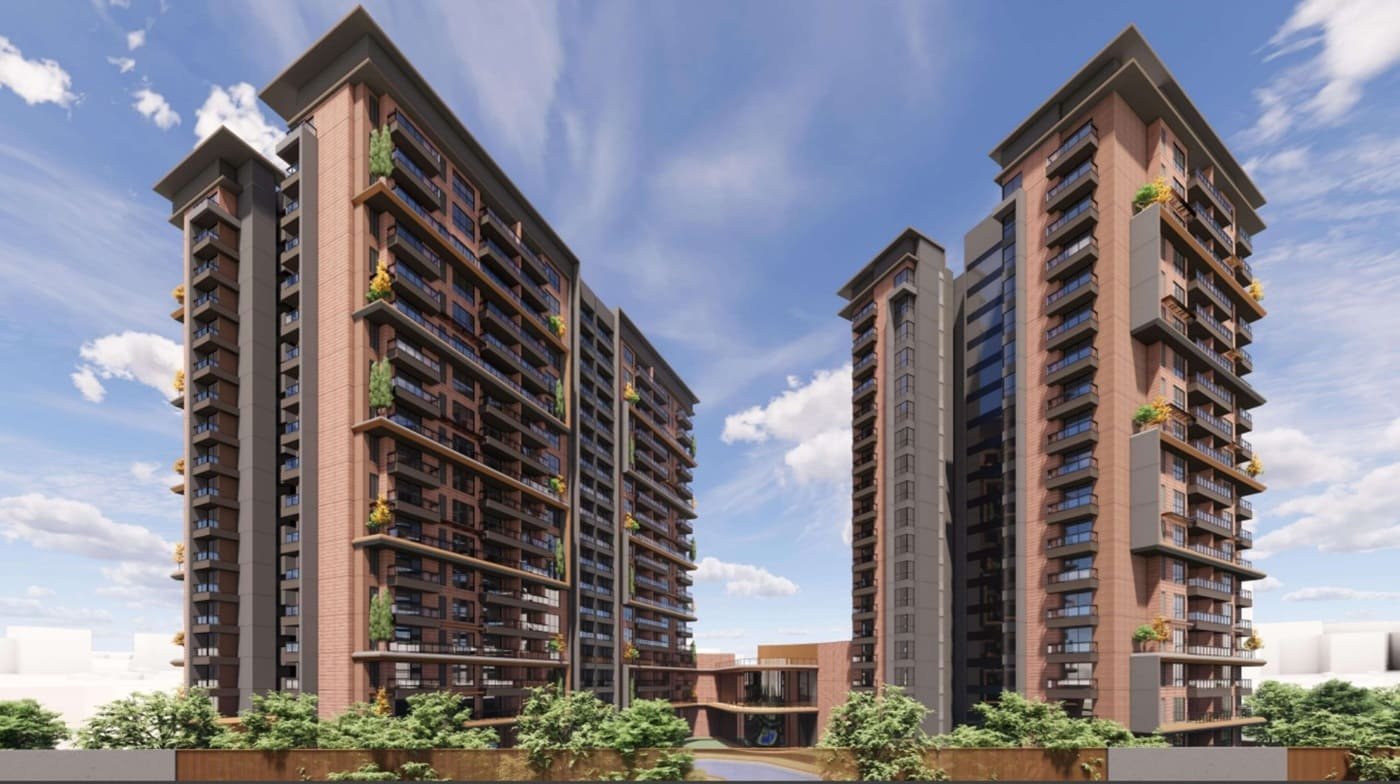
Sobha Altair is a residential project located on Sarjapur Road, Bangalore spread across 3.3 acres of land, comprising of 3 towers with 207 apartments in total. The project offers 3, 3.5 and 4 BHK residences, ranging between 1,894 sq. ft. and 2,570 sq. ft.
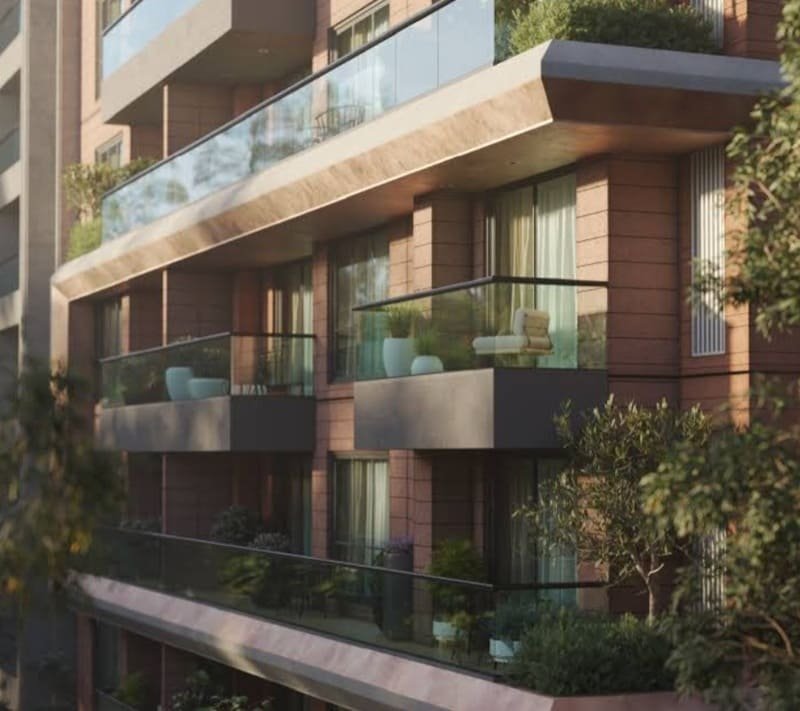
One of the defining features of the development is its 70% provision of open space. The towers are designed as blocks of residences with landscaped and recreational areas in between, creating a community environment where outdoor spaces are an important element in the overall site planning. The amenity offering includes more than 25 facilities including spaces such as a Leisure Pool, Outdoor Fitness Corner, Playground, Nature’s Pavilion and Reflexology Garden.
KNOW MORE
Sobha Altair is a 3B+G+18 structure and is expected to be delivered in May 2031. Project is RERA Registered with RERA Number: PRM/KA/RERA/1251/446/PR/070126/008388 and Approved by Bangalore Development Authority (BDA). Price starts from ₹ 3.5 Cr* onward.
Sobha Altair offers residential options with larger apartment configurations. The project is focusing on 3, 3.5 and 4 BHK formats rather than offering a wide range of compact and large homes.

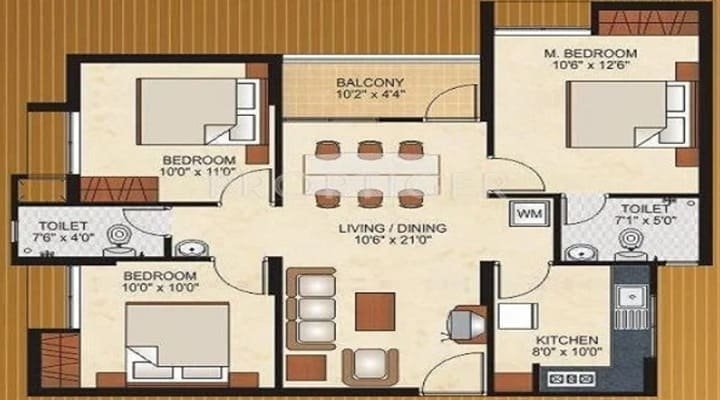
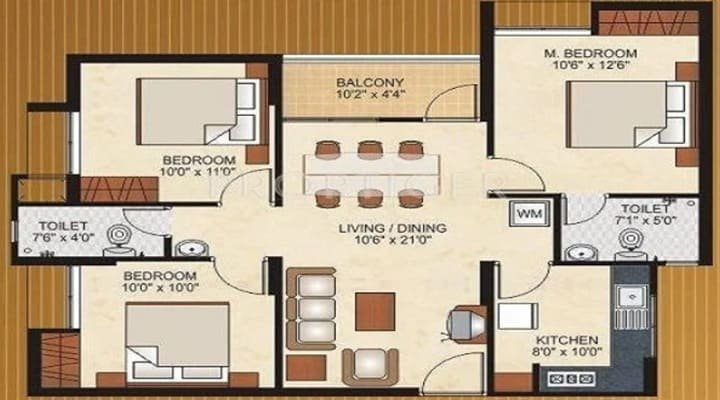
The 3 BHK homes measure 1,894 sq.ft. and are the entry configuration in the project. 3.5 BHK Apartments spread over 2250 sq. ft. is a larger format for households looking for additional residential space.
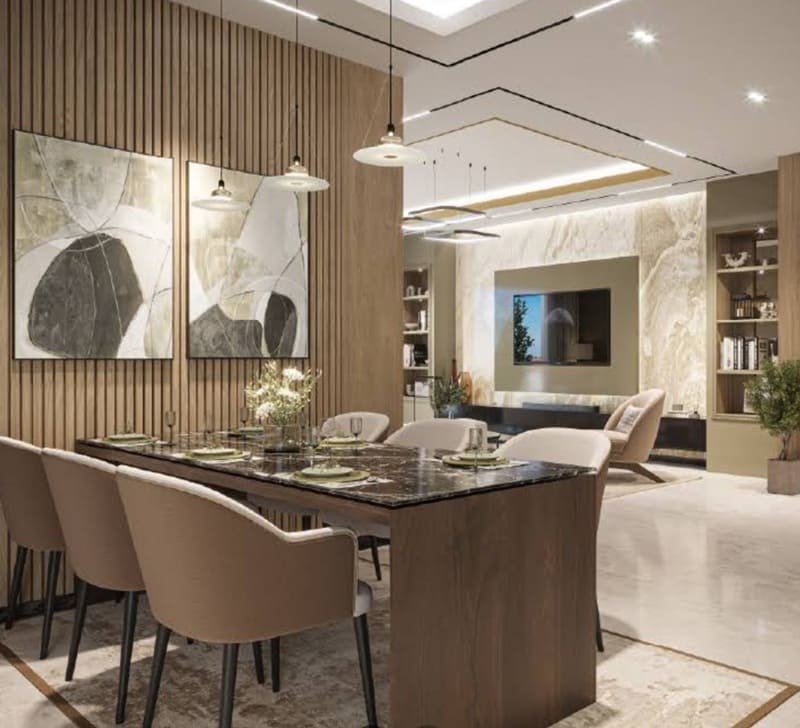
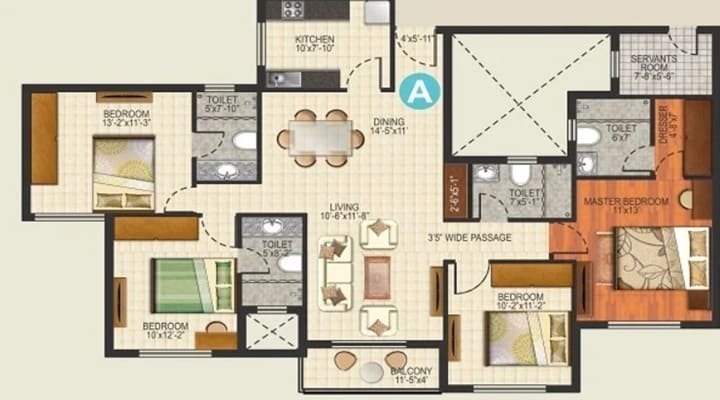
The 4 BHK residences are the largest homes in Sobha Altair and range in size from 2,400 – 2,570 sq. ft. The variation of configurations and area enables buyers to compare residences based on the number of bedrooms and amount of space required.
For households looking to upgrade to a bigger apartment on Sarjapur Road, this range can be assessed on the basis of daily need of space, size of family and preferred home configuration.
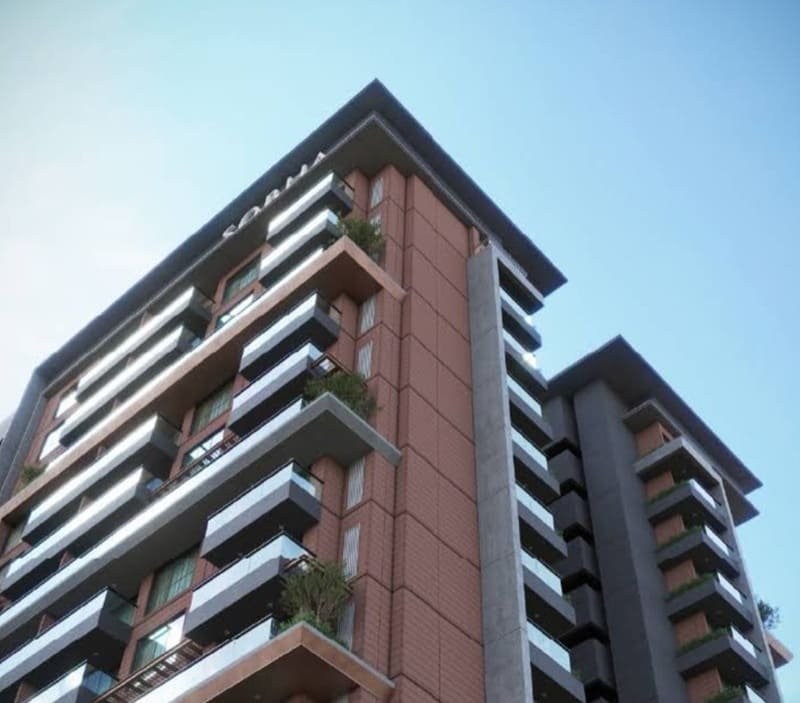
Sobha Altair is a residential community of three towers spread across a 3.3-acre plot. The towers have a structure of 3B+G+18 and there are 207 units in total.
The size of the project makes it possible to consider the residential buildings, open areas, recreational spaces and supporting infrastructure as a single development, not as separate parts.
The project also has 310 covered parking spaces and 21 open parking spaces. Therefore, parking is an element of the wider residential infrastructure, together with the dwellings and the communal facilities.
| Project Detail | Specification |
|---|---|
| Project Name | Sobha Altair |
| Developer | Sobha Limited |
| Location | Sarjapur Road, Bangalore |
| Configuration | 3, 3.5 & 4 BHK Apartments |
| Land Area | 3.3 Acres |
| Total Units | 207 |
| Total Towers | 3 |
| Structure | 3B+G+18 |
| 3 BHK | 1,894 Sq Ft |
| 3.5 BHK | 2,250 Sq Ft |
| 4 BHK | 2,400–2,570 Sq Ft |
| Open Space | 70% |
| Amenities | 25+ |
| Covered Parking | 310 |
| Open Parking | 21 |
| Possession | May 2031 |
| Price | ₹3.5 Cr* Onwards |
| Approving Authority | BDA – Bangalore Development Authority |
| RERA Number | PRM/KA/RERA/1251/446/PR/070126/008388 |
Sobha Altair puts a lot of emphasis on the open spaces between and around the residential buildings with 70% of development being open space.
The open space includes a Leisure Pool for recreation, an Outdoor Fitness Corner for activity and a Playground planned for the younger residents. The landscaped setting also includes other spaces such as the Nature’s Pavilion and Reflexology Garden.
These facilities are different uses of the shared outdoor environment. Active areas encourage recreation and fitness; landscaped areas are a more peaceful environment for the residential community.
The open-space planning is especially important if the project is perceived as a complete residential environment and is not only evaluated by the internal floor area of an apartment.
Sobha Altair features over 25 indoor amenities that enhance the outdoor recreation and wellness spaces.

The amenity mix features premium indoor facilities as well as the Leisure Pool, Outdoor Fitness Corner, Playground, Nature’s Pavilion and Reflexology Garden. The development does not rely on one type of recreational space, but rather brings together facilities for different age groups and different daily patterns of use.
In context, the amenity environment can be viewed along with the project’s open-space allocation for prospective residents. The combination creates a larger community environment around the apartments, and shared spaces outside of the private home.
Sobha Altair located in Sarjapur road, Bangalore. The apartment configurations and the scale of the project give buyers who are specifically looking at residential projects in this corridor an idea if the project will meet their requirements.
The location should be considered together with the practical characteristics of the house itself. A home may be suitable for a household depending upon the size of the apartment, bedroom configuration, provision of open space, parking and the timeline of possession planned.
These factors can be evaluated together while comparing Sobha Altair and other residential options in the same region of search rather than treating the locality separately from the property.
The range of configurations allows buyers to consider the selection from the perspective of how they will use their home.
The smallest residential configuration in the project is the 3 BHK apartments that are 1,894 sq. ft. They offer a three bedroom format for households that want a bigger apartment but still need three bedrooms.
The 3.5 BHK configuration of 2,250 sq. ft. is in the mid-range of the project’s residential options. It provides an option for buyers who want more space than the 3 BHK format but don't want to jump to the largest four-bedroom residences.
Size range of 4 BHK apartments is 2,400 to 2,570 sq.ft. For families looking for a bigger home, four-bedroom homes are the largest at Sobha Altair.
The three options ensure the project is relevant for buyers of different space needs, while maintaining a consistent residential format throughout the development.
Sobha Altair’s character is derived from the relationship of the homes with the larger community plan. The apartments are in three towers, while the rest of the development has plenty of open space, recreation facilities and parking.
Besides the stated area of the apartment, the setup gives future buyers several factors to consider. The configuration determines how many bedrooms . The overall development determines how people will interact with shared spaces and amenities.
So, for a buyer considering 3, 3.5 and 4 BHK apartments, the decision can be made by a mix of internal space, household requirements and the character of the broader residential environment.
Sobha Altair begins at Rs. 3.5 Cr* and above. Possession : May 2031.
The project is RERA registered with RERA ID: PRM/KA/RERA/1251/446/PR/070126/008388 and is approved by Bangalore Development Authority.
These details are key reference points for buyers who are assessing the project alongside its configuration, apartment sizes, development scale and planned facilities.

Swimming Pool

Pleasure Spa

Yoga Room

Kid's Playground

Parking

Security

Community Hall

Clubhouse

Sitting Area

Gymnasium

Park

Party Lawn
3 BHK
1894 Sq Ft
3.5 BHK
2250 Sq Ft
4 BHK
2400 - 2570 Sq Ft
Immersive Experience
Explore Sobha Altair from the comfort of your home
▶ Click to Start Virtual Tour

 Delhi Public School - 3.8 km, 8 mins Orchids The International School - 5.2 km, 12 mins CMR Institute of Technology - 6.5 km, 15 mins New Horizon College - 7.4 km, 18 mins Manyata Tech Park - 9.2 km, 20 mins Kirloskar Tech Park - 11 km, 22 mins Manipal Hospital Hebbal - 6.8 km, 15 mins Aster CMI Hospital - 5.5 km, 12 mins Elements Mall - 4.3 km, 10 mins Orion East Mall - 7.9 km, 18 mins Hebbal Lake Park - 6.0 km, 12 mins Lumbini Gardens - 6.2 km, 14 mins Kempegowda International Airport - 24 km, 30–35 mins Hebbal Railway Station - 6.5 km, 14 mins
OUR GALLERY
Here are some of the frequently asked questions on Sobha Altair
PROJECT SITE ADDRESS:
Sobha Altair, Sarjapur Road, Bangalore
Rera No : PRM/KA/RERA/1251/446/PR/070126/008388
@ 2026 All Rights Reserved | Sobha Altair
Project RERA : PRM/KA/RERA/1251/446/PR/070126/008388

Verify Project Registration on Karnataka RERA
Disclaimer & Privacy Policy: The information presented on this website is intended for general informational purposes and to help users explore available properties and real estate projects. It should not be considered an offer, invitation, recommendation, or advice to purchase, book, sell, rent, or invest in any property or project. We make reasonable efforts to present property and project information accurately and clearly. However, prices, availability, specifications, images, amenities, project timelines, and other details may change from time to time. Images and visual materials may include artistic impressions or illustrative representations. The actual property or project may differ in appearance, specifications, layout, amenities, or finishes. Information relating to property title, approvals, RERA registration, area, pricing, availability, and other important matters should be independently verified through the concerned developer or the applicable official RERA authority. We do not independently certify or endorse the RERA compliance of any project listed on this website.
By submitting your contact details, you consent to receiving calls, SMS, WhatsApp messages, or emails from us and/or our representatives regarding your enquiry and related property services, subject to applicable laws and regulations.