

Sobha Ayana
Panathur Road, Bangalore
3 BHK Homes
 Rera No 1 .: PRM/KA/RERA/1251/446/PR/030824/006958 Possession: Dec, 2031
Request Call Back

ABOUT US
- Panathur Road, Bangalore
- 3 BHK Homes
Sobha Ayana is a residential project by Sobha Limited in Panathur Road, Bangalore. It offers only 3 BHK apartments ranging from 1,553 to 1,789 sq. ft. The project will be spread over 6.28 acres and will consist of 683 units across 12 towers. The project is planned with a lot of emphasis on open space and shared community spaces.
The project has 70% open space and 100+ amenities. It offers a residential environment bigger than the individual apartment. The tower will be configured as 2B+G+11/13/14 and will provide 683 parking spaces for the 683 residences.
KNOW MORE
With a stated price of ₹2.3 Cr* onwards and possession scheduled for December 2031, Sobha Ayana is an ideal option for investors or home buyers who are looking for a 3 BHK home in Panathur Road and prefer a larger community of residences over a small apartment project.
Sobha Ayana offers 3 BHK apartments in its residential offering. Homes range from 1,553 sq. ft. to 1,789 sq. ft. so prospective buyers can see the difference in sizes, all in the same three-bedroom style.
This focused configuration can be useful for buyers who have already decided that a three-bedroom home is right for them. The choice can be made based on the size and layout that best suits the household, rather than looking at different apartment types in the same project.
The distinction between smaller and larger homes can also have practical significance. Along with the overall square-foot number, buyers can see how the available space is split between bedrooms, living areas and other parts of the apartment.
Thus, the project offers a clear residential proposition for those looking for 3 BHK flats in Panathur Road, Bangalore with different sizes available under the same configuration.
The planning of the site is one of the more interesting things about Sobha Ayana. The development consists of 6.28 acres and 70% of the project is open space.
This ratio gives the open areas a major role in the overall layout. The residential towers are conceived as part of a larger community environment, not just to fill the entire site with built structures.
To residents, this distinction matters, because the character of an apartment project is based not only on the home, but also the spaces around it. Sobha Ayana has a significant portion of the development’s planning dedicated to the stipulated open-space provision.
This open setting combined with the extensive provision of amenities of the project creates a community scale residential environment around the 3 BHK homes.
Sobha Ayana is a 12 towers structure of 2 basements + gr + 11/13/14 floors. Different layouts of upper floors are part of the overall tower planning for the whole development.
The project is comparable in size to a large apartment community, with 683 total residences. Each home is situated in a larger residential complex with common areas and many towers.
The number of dwellings also provides a useful context within which to evaluate the scheme. The buyers can see not only their preferred apartment but also the development layout, tower position and the residence's relationship to the project's common areas.
The development also includes 683 parking spaces, in line with the number of residential units.
Sobha Ayana is built with 100+ amenities spread across the development. The scale of amenity offering is evidence that shared facilities form a significant part of the residential planning of the project.
Buyers can refer to the detailed amenity plan to understand the individual spaces and facilities that are included rather than assume specific facilities that have not been provided in the project information.
On a project of this scale, amenities and common areas become part of the living environment. They add to the private space of 3 BHK flats and affect the way the residents make use of the larger community.
The mix of amenity offerings and 70% open space provision of the project, gives the shared environment a strong role in the overall project planning.
Sobha Ayana is located on Panathur Road, Bangalore. The project’s location is of specific interest to buyers who are already looking for property in this part of the city.
The residential character of the project should be considered in relation to the site. As a buyer considering Sobha Ayana, you might want to see if Panathur Road fits into your regular travel patterns, desired environment and future living needs. Also consider the apartment layout and community design of the project.
The project offers a distinct 3 BHK residential format instead of a variety of property types for those specifically looking for Sobha Ayana at Panathur Road.
Ultimately, the choice of a project location should be made on a case-by-case basis, taking into account the specific position of the selected house in the project and its convenience for the daily life of the buyer.
So once you get the big development, the next step is to look at the specific apartment.
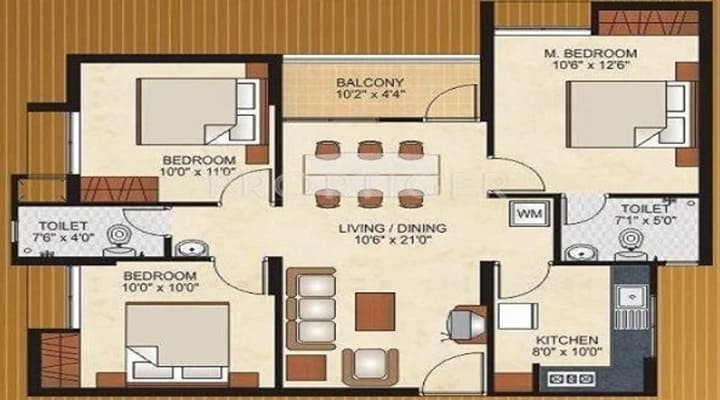
So the 1,553-1,789 square foot range will give you an idea of what to expect, but layout is just as important. When purchasing, think about how the available space is divided and if the floor plan will facilitate the use of the home that your household plans to make.
The choice of tower and floor can also become important considerations. Since Sobha Ayana comprises 12 towers with different vertical configurations, it is advisable for buyers to view the particular residence rather than assume that all apartments within the project will offer the same position or outlook.
That makes the floor plan a key element of the inquiry process. Buyers can first select their preferred size and then view the corresponding residence, floor and tower details before deciding.
| Particular | Details |
|---|---|
| Project | Sobha Ayana |
| Developer | Sobha Limited |
| Location | Panathur Road, Bangalore |
| Configuration | 3 BHK Apartments |
| Unit Sizes | 1,553 – 1,789 sq. ft. |
| Land Area | 6.28 Acres |
| Total Units | 683 |
| Total Towers | 12 |
| Structure | 2B + G + 11/13/14 |
| Open Space | 70% |
| Amenities | 100+ |
| Parking | 683 |
| Price | ₹2.3 Cr* onwards |
| Possession | December 2031 |
| Approving Authority | BBMP – Bruhat Bengaluru Mahanagara Palike |
| RERA | PRM/KA/RERA/1251/446/PR/030824/006958 |
The price for Sobha Ayana is ₹2.3 Cr* onward. This is the recommended starting point for the project but the final cost can vary based on the individual residence and charges that may be applicable.
The project is slated for possession in December 2031. Therefore, the possession schedule is a critical factor for buyers who are evaluating Sobha Ayana against competing residential developments and matching a prospective purchase with their housing plans.
Prospective purchasers should read the latest project documentation, applicable charges and current unit specific information before making a purchase decision.
The RERA registration number for Sobha Ayana is PRM/KA/RERA/1251/446/PR/030824/006958. BBMP – Bruhat Bengaluru Mahanagara Palike is also mentioned as the approving authority in the project information.
This information provides buyers with helpful reference points for their due diligence. Potential purchasers are advised to review the relevant project documentation and confirm the most recent regulatory and contractual information regarding their selected apartment prior to signing a purchase agreement.
If you are interested in a specific residential format – 3 BHK apartments on Panathur Road, with homes between 1,553 to 1,789 sq. ft. – then Sobha Ayana could be worth a look.
The project has a pretty clear identity. It spans 6.28 acres, 70% open space, and features 12 towers, 683 residences, and over 100 amenities within the development.
Therefore, the most important question for a potential buyer is not only if the project provides a three-bedroom apartment. It is whether the apartment size, floor plan, tower position, community scale, location, price and December 2031 possession timeline available fits the household’s requirements.
Taking these factors into account together can offer a more useful basis for comparison with other properties you may be considering for Sobha Ayana.


Swimming Pool

Pleasure Spa

Yoga Room

Kid's Playground

Parking

Security

Community Hall

Clubhouse

Sitting Area

Gymnasium

Park

Party Lawn
3 BHK
1553 - 1789 Sq Ft
Immersive Experience
Explore Sobha Ayana from the comfort of your home
▶ Click to Start Virtual Tour


 ORCHIDS The Intl. School: 4 km Croma: 4.0 km Apollo Medical Centre: 4.7 km Salarpuria Sattva Eminence: 5.0 km New Horizon Gurukul: 5.2 km Prestige Tech Park Cessna Business Park: 5.3 km Manipal Hospital: 5.6 km Virginia Mall: 5.7 km Sigma Tech Park: 6.0 km Brookefield Mall: 6.3 km Sakra World Hospital: 6.5 km Greenwood High: 6.7 km Salarpuria Touchstone RMZ Ecoworld Ecospace: 6.8 km
OUR GALLERY
Here are some of the frequently asked questions on Sobha Ayana
PROJECT SITE ADDRESS:
Panathur Road, Varthur, Balagere, Bengaluru, Karnataka 560087
Rera No 1 : PRM/KA/RERA/1251/446/PR/030824/006958
@ 2026 All Rights Reserved | Sobha Ayana
Project RERA : PRM/KA/RERA/1251/446/PR/030824/006958

Verify Project Registration on Karnataka RERA
Disclaimer & Privacy Policy: The information presented on this website is intended for general informational purposes and to help users explore available properties and real estate projects. It should not be considered an offer, invitation, recommendation, or advice to purchase, book, sell, rent, or invest in any property or project. We make reasonable efforts to present property and project information accurately and clearly. However, prices, availability, specifications, images, amenities, project timelines, and other details may change from time to time. Images and visual materials may include artistic impressions or illustrative representations. The actual property or project may differ in appearance, specifications, layout, amenities, or finishes. Information relating to property title, approvals, RERA registration, area, pricing, availability, and other important matters should be independently verified through the concerned developer or the applicable official RERA authority. We do not independently certify or endorse the RERA compliance of any project listed on this website.
By submitting your contact details, you consent to receiving calls, SMS, WhatsApp messages, or emails from us and/or our representatives regarding your enquiry and related property services, subject to applicable laws and regulations.


