Sobha Galera
Whitefield, Bangalore
4 BHK Duplex & Triplex
 Rera No.: PRM/KA/RERA/1251/446/PR/050123/005601 Possession: Dec, 2026
Request Call Back
ABOUT US
- Whitefield, Bangalore
- 4 BHK Duplex & Triplex
Sobha Galera is a residential project developed by Sobha Limited in Whitefield, Bangalore. The project offers a limited number of 4 BHK duplex and triplex residences. The project is planned on 4.08 acres and will consist of 40 homes. Residential planning will be limited to larger-format multi-level residences only.
The project features 32 four-bedroom duplex residences ranging from 3,009 to 3,032 sq. ft. and 8 four-bedroom triplex residences from 4,308 to 4,340 sq. ft. This distinction offers two options to potential homebuyers for multi-level living in the same development.
KNOW MORE
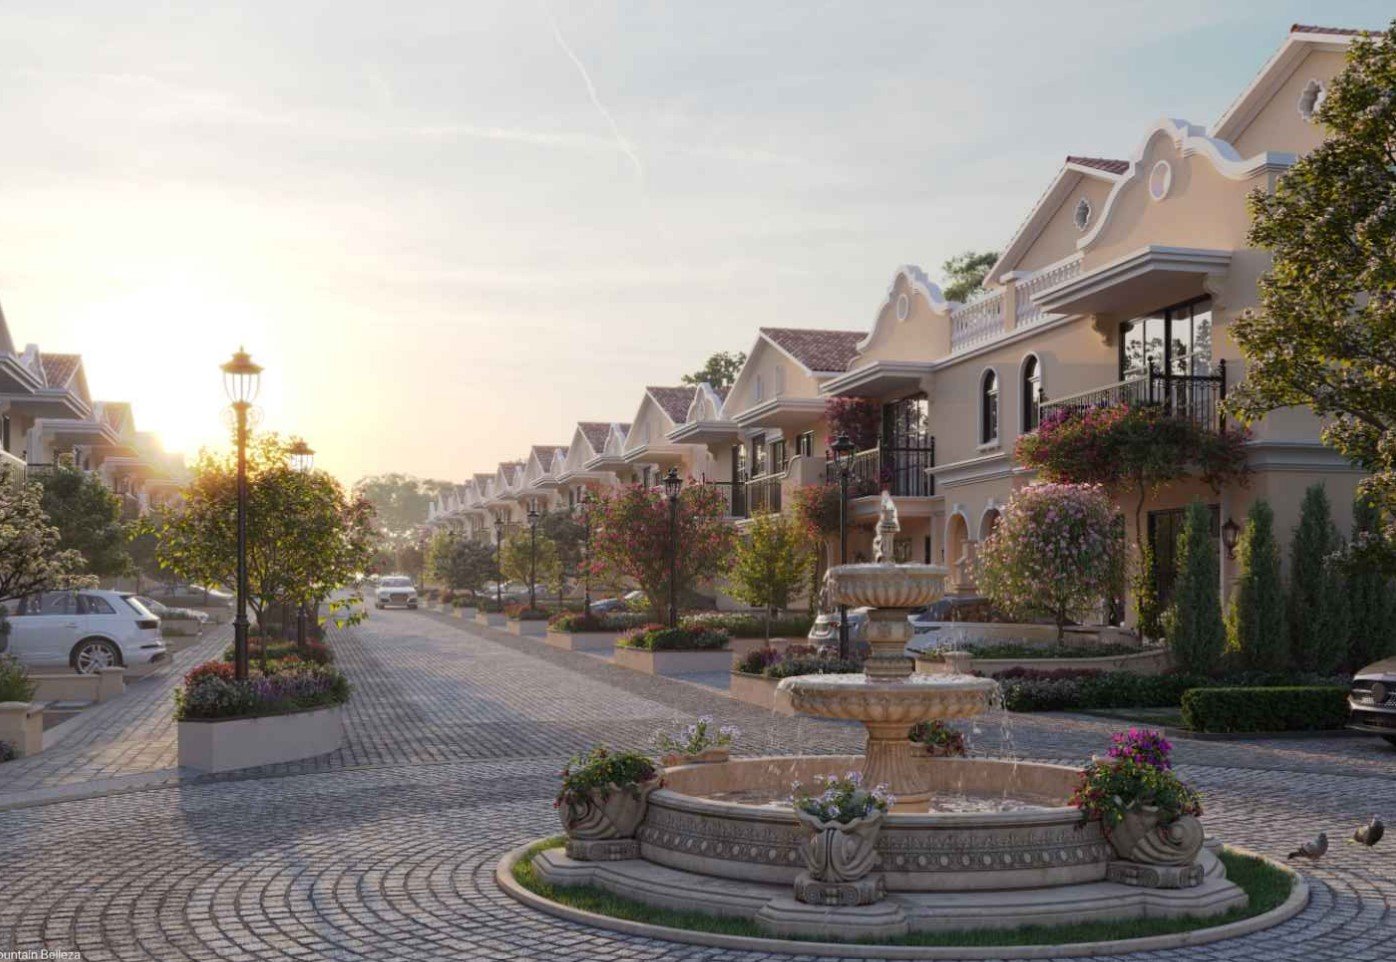
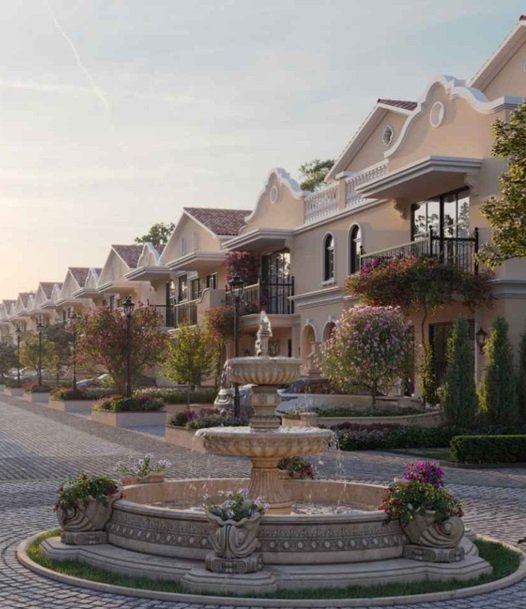
The project has a strong emphasis on the area around the residences, with 78% open space. Landscaped and recreational areas include the Entry Plaza, Corner Cove, Activity Lawn, Kids’ Play Area, Leisure Trail, Pergolas, and Fountain Belleza.
The price mentioned is ₹5.25 Cr onward and possession is due in December 2026. Sobha Galera is a community of 40 homes with a strong emphasis on open spaces. The project offers a curated mix of configurations for customers seeking a 4 BHK duplex or triplex home in Whitefield.
What makes Sobha Galera special is that it focuses on multi-level 4 BHK homes. The project is based on duplex and triplex homes rather than a blend of multiple apartment configurations.
The duplex residences make up the bulk of the inventory at 32 homes and range from 3,009 to 3,032 sq. ft.
The duplex design provides a different spatial experience to a traditional single level house by distributing the residence over two levels. Families interested in this model can evaluate the total area and the layout of the two levels depending on the family's needs in terms of living, private and shared spaces.
The project will also include eight four-bedroom triplex residences from 4,308 to 4,340 sq. ft.
The triplex format takes the home over three levels and offers a greater overall floor space than the duplex residences. Thus the two formats differ not only in their vertical arrangement but also in the amount of residential space available.
So for a buyer who is looking at the two - it is not simply about the number of bedrooms.” The size of the house, the number of levels and the preferred way of arranging daily life in a multi-level house become relevant considerations.
Sobha Galera is spread over 4.08 acres of land with a total of 40 residential units. The inventory is split between 32 duplex residences and 8 triplex residences.
This targeted scale is a key element of the project’s identity. This kind of development does not require a large number of residential blocks or a wide variety of unit configurations. Rather, its residential offering is focused on two large 4 BHK formats.
The 78% open space also helps to shape the planning of the development. Much of the total site is kept as open space, providing landscaped areas and shared outdoor environments as an integral part of the community.
The scale of the site, the number of residences and open areas, is a useful context for prospective homeowners when considering the project as a whole, rather than an individual home in isolation.
Outdoor planning at Sobha Galera has various named spaces planned around arrival, recreation, leisure and landscaped use.
The Entry Plaza is part of the arrival experience and Corner Cove is another distinct area within the development. The Activity Lawn offers an open space for community and recreation. The Kids’ Play Area offers a dedicated space for younger residents.
The Leisure Trail provides a part of walking orientation to the outdoor environment. The pergolas are part of the landscape and add an element of water feature to the overall setting along with Fountain Belleza.
These spaces work in conjunction with the project’s 78% open space provision. They are part of the larger environment surrounding the dwellings rather than simply a list of outdoor amenities. There are other amenities too in the development.
When considering how a four-bedroom home will perform over time, the distinction between a duplex and a triplex is particularly significant.
The duplex homes range from 3,009 to 3,032 sq. ft., and the triplex homes range from 4,308 to 4,340 sq. ft. So it has a much larger total area and an additional level.
For families that want a little more space, the triplex format allows more opportunities to separate the different aspects of life over multiple floors. The duplex homes, meanwhile, are laid out over two levels in a somewhat more compact footprint.
It all depends on what kind of home a buyer is looking for. Some families might prefer the extra floor space of the triplex, while others might prefer the size and two-storey layout of a duplex.
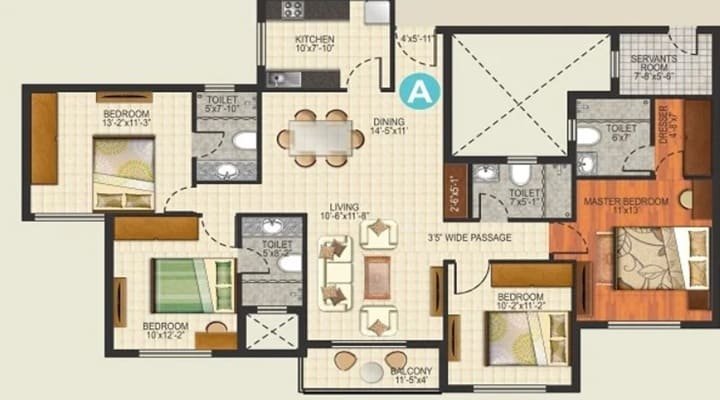
So it is important to look at the floor plan as a whole, and not just the number of bedrooms as a comparison point to the total square footage.
Whitefield, Bangalore is a well established part of the city and this project is strategically located there for buyers who are looking for larger format residential homes.
Location is one part of the purchase decision, and the project’s configuration gives it a more specific identity in the Whitefield residential market. Only 4 BHK duplex and triplex residences are offered, making the development especially relevant for buyers looking for multi-level four-bedroom homes.
While considering the format of residence and the project environment separately, prospective residents can evaluate the Whitefield location according to their work, education, family and lifestyle requirements.
| Particular | Details |
|---|---|
| Project | Sobha Galera |
| Developer | Sobha Limited |
| Location | Whitefield, Bangalore |
| Configuration | 4 BHK Duplex & Triplex |
| 4 BHK Duplex Size | 3,009 - 3,032 sq. ft. |
| 4 BHK Triplex Size | 4,308 - 4,340 sq. ft. |
| Land Area | 4.08 Acres |
| Total Units | 40 |
| Duplex Inventory | 32 |
| Triplex Inventory | 8 |
| Open Space | 78% |
| Open Parking | 88 |
| Covered Parking | 9 |
| Possession | December 2026 |
| Price | ₹5.25 Cr onwards |
| RERA Number | PRM/KA/RERA/1251/446/PR/050123/005601 |
Sobha Galera provides 88 open parking and 9 covered parking for parking. Parking is an important practical consideration for a four bedroom residential development, especially for households with more than one vehicle. While selecting the property, the buyers can check the parking arrangement of the selected residence.
The parking provision can also be viewed in relation to the project’s 40-home scale, providing prospective homeowners with another aspect to consider when understanding the overall development.
Sobha Galera possession date is Dec 2026 The possession schedule is an important part of the project evaluation for buyers who are planning their move around a particular timeframe.
The project is registered under RERA number PRM/KA/RERA/1251/446/PR/050123/005601.
The project details, residence layout and accompanying documents enable potential buyers to conduct due diligence prior to making an inquiry about a particular property.
The identity of Sobha Galera comes from the intensity of concentration of its residential offer. There are just two configurations, both in the 4 BHK category, but they differ considerably in their spatial scale and vertical arrangement.
The Duplex Residences are 3,009 - 3,032 sq. ft. and are in a 2-level format. The Triplex Residences are 4,308 - 4,340 sq. ft. and are over 3 levels, offering a larger overall area.
The project also combines this residential format with a 4.08-acre site, 40 homes and 78 percent open space. It includes an Entry Plaza, Corner Cove, Activity Lawn, Kids’ Play Area, Leisure Trail, Pergolas and Fountain Belleza outside.
These features give buyers looking at large format homes in Whitefield a clear picture of how Sobha Galera is distinct from other developments which offer a wider mix of conventional apartment configurations.


Swimming Pool

Pleasure Spa

Yoga Room

Kid's Playground

Parking

Security

Community Hall

Clubhouse

Sitting Area

Gymnasium

Park

Party Lawn
4 BHK Duplex
3009 - 3032 Sq Ft
4 BHK Triplex
4308 - 4340 Sq Ft
Immersive Experience
Explore Sobha Galera from the comfort of your home
▶ Click to Start Virtual Tour

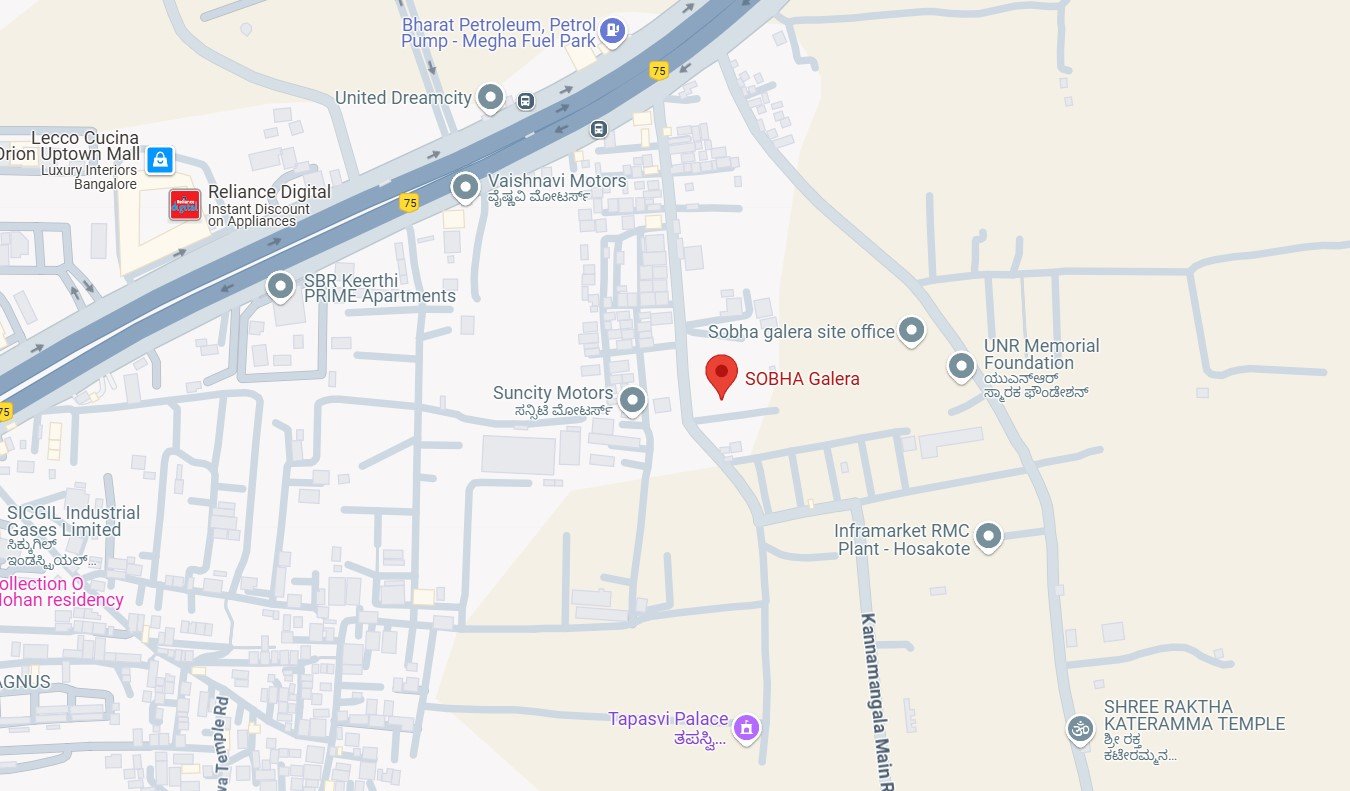
 ORCHIDS The International School: 2.5 km Chrysalis High: 3.5 km The Cambridge International School: 3.0 km Salarpuria Sattva Eminence: 3 km Prestige Tech Park Cessna Business Park: 3.5 km Croma: 3.0 km Greenwood High: 6.0 km Inventure Academy: 6.5 km The International School Bangalore: 7.0 km Divyashree Technopolis: 6.5 km Manipal Hospital: 6.0 km Sakra World Hospital: 4.5 km
OUR GALLERY
Here are some of the frequently asked questions on Sobha Galera
PROJECT SITE ADDRESS:
Sobha Galera, Whitefield-Hoskote Road, near Kannamangala, Bengaluru – 560067
Rera No : PRM/KA/RERA/1251/446/PR/050123/005601
@ 2026 All Rights Reserved, Sobha Galera
RERA: PRM/KA/RERA/1251/446/PR/050123/005601

Verify Project Registration on Karnataka RERA
Disclaimer & Privacy Policy: The information presented on this website is intended for general informational purposes and to help users explore available properties and real estate projects. It should not be considered an offer, invitation, recommendation, or advice to purchase, book, sell, rent, or invest in any property or project. We make reasonable efforts to present property and project information accurately and clearly. However, prices, availability, specifications, images, amenities, project timelines, and other details may change from time to time. Images and visual materials may include artistic impressions or illustrative representations. The actual property or project may differ in appearance, specifications, layout, amenities, or finishes. Information relating to property title, approvals, RERA registration, area, pricing, availability, and other important matters should be independently verified through the concerned developer or the applicable official RERA authority. We do not independently certify or endorse the RERA compliance of any project listed on this website.
By submitting your contact details, you consent to receiving calls, SMS, WhatsApp messages, or emails from us and/or our representatives regarding your enquiry and related property services, subject to applicable laws and regulations.