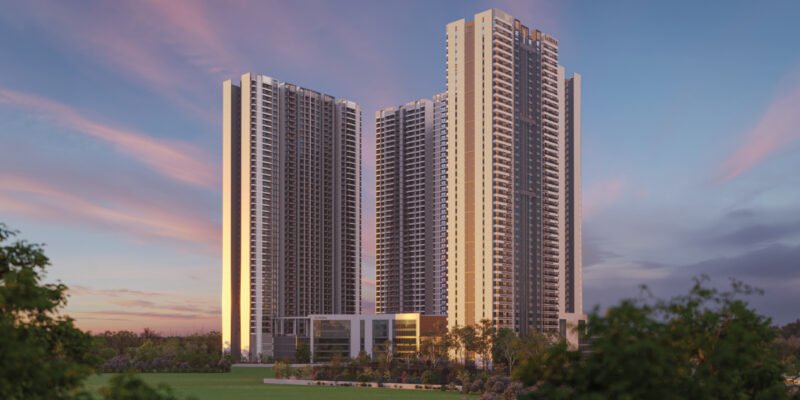

Sobha Hamptons - Townpark
Hosur Road, Bangalore
2, 3 & 4 BHK Homes
 Rera No 1 .: PRM/KA/RERA/1251/308/PR/230125/007419 Rera No 2 .: PRM/KA/RERA/1251/308/PR/230125/007418 Possession: Jun, 2031
Request Call Back

ABOUT US
- Hosur Road, Bangalore
- 2, 3 & 4 BHK Homes
Sobha Hamptons - Townpark is a residential apartment project by Sobha Limited, located in Electronic City on Hosur Road, Bengaluru. The project offers apartments in 2, 3 and 4 BHK configurations in sizes ranging from 1,240 sq ft to 2,846 sq ft, bringing together different types of residences in a high-rise development.
The project will be developed in 2 phases on 19 acres in phase 1 & 5 acres in phase 2. The two phases together consist of six towers, three in each phase. The towers will be developed in a 2B+G+44 configuration and will offer a vertical residential development complemented by generous open spaces and shared community areas.
KNOW MORE
Open space is a big part of the project’s planning, with 67% of the development planned to be open space. Apart from the individual residences, the project also enhances the residential aspect with a massive shared-community feature of a 19,560 sq ft clubhouse and 75+ amenities.
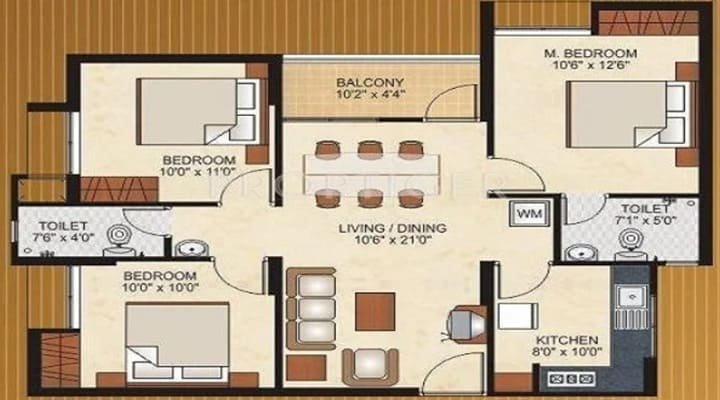
The residences at Sobha Hamptons - Townpark come in 2, 3 and 4 BHK formats with the Luxe and Grande formats providing more variation to the sizes of residences available.
For two-bedroom needs, the 2 BHK Luxe units have an area of 1,240 to 1,248 sq ft and 2 BHK Grande units from 1,337 to 1,678 sq ft.
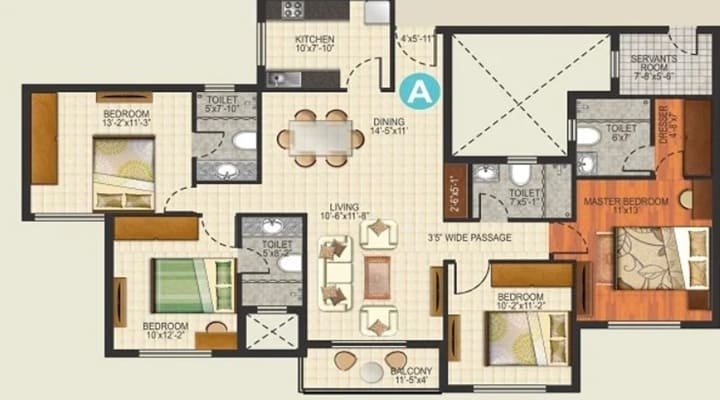
The three-bedroom options start with 3 BHK Luxe, which comes in sizes ranging from 1,506 to 1,514 sq ft. The 3 BHK Grande residences have a bigger range from 1,842 to 2,547 sq ft.
The 4 BHK Grande residences are at the top end of the configuration spectrum and range in size from 2,203 sq ft to 2,846 sq ft.
| Configuration | Size |
|---|---|
| 2 BHK Luxe | 1,240-1,248 sq ft |
| 2 BHK Grande | 1,337-1,678 sq ft |
| 3 BHK Luxe | 1,506-1,514 sq ft |
| 3 BHK Grande | 1,842-2,547 sq ft |
| 4 BHK Grande | 2,203-2,846 sq ft |
The resulting range gives the project a wide residential mix. If you want a two-bedroom apartment, you have other options for floor-area. If you want three or four bedrooms, you can look at larger formats, gradually.
Sobha Hamptons - Townpark is built around two phases of development comprising three residential towers in each of the phases.
“Phase 1 is 19 acres and will be 492 units. Phase 2 will be 5 acres, 492 units. Thus, the project has 984 units and six towers across both phases.
The towers are built on a 2B+G+44 basis. The project’s open-space planning is in tune with the high-rise format, with 67% of the overall development reserved for open areas.
The two phases have different parking provisions. Phase 1 includes 1,038 covered parking spaces and Phase 2 includes 688 covered parking spaces.
This phased planning is helpful in identifying the specific phase and tower while exploring a residence, especially while reviewing project documentation and apartment options.
Living in the Sobha Hamptons - Townpark is about more than just the individual home. The development comprises a 19,560 sq ft clubhouse, 75+ amenities and a substantial amount of open space.
The 67% provision for open space is an important element of the site planning. The built element consists of six high-rise towers. The remainder of the site is left open for the wider community environment that will surround the residences.
The clubhouse is a dedicated shared space within the development, with the broader provision of amenities helping to create the community infrastructure.
The project details confirm the total provision of 75+ amenities, but do not detail the individual facilities. So the size of what it offers in terms of amenities reflects the project and without making any claims for facilities which are not verified.
Sobha Hamptons - Townpark is in Hosur Road, Bengaluru close to Electronic City.
Location is a big part of the project for home buyers who want to buy Sobha Apartments near Electronic City or 2, 3 and 4 BHK Apartments on Hosur Road. It positions the residential development in the Hosur Road corridor, while keeping the focus on the homes and community planned within the project.
The location can be viewed according to the project’s configuration mix, apartment sizes and phased development. Buyers can compare the different residence formats within Sobha Hamptons - Townpark and see how the address suits their own daily requirements.
One of the more unique features of the project is the availability of both Luxe and Grande formats in its 2 and 3 BHK offerings.
This is reflected in the available floor areas. The 2 BHK range is 1,240 sq ft in the Luxe format to up to 1,678 sq ft in the Grande format. In the Luxe format, three-bedroom homes range from 1,506-1,514 sq ft to 1,842-2,547 sq ft for the Grande category.
This gives a nice progression to the residential space without changing the bedroom layout. The 4 BHK Grande homes take the pick a notch higher, upto 2,846 sq ft.
These configuration and size differences offer an initial way to narrow down the type of residence that fits their space requirements for visitors exploring Sobha Hamptons - Townpark floor plans.
There are two different possession timelines for Sobha Hamptons - Townpark.
We have to hand over Phase 1 in June 2031, and Phase 2 in June 2033.
The project has separate RERA registrations for the respective phases.
The approving authority for the project is the Anekal Planning Authority.
These particulars are a clear point of reference for visitors seeking information regarding a particular phase and residence.
The development is characterized by the combination of several features.
The project is spread over 2, 3 and 4 BHK apartments of 1,240 to 2,846 sq ft instead of one configuration. It will have 492 units in each phase with 6 towers of 2B+G+44 planned in 2 phases.
While the site’s 67% open-space provision has a major landscape and community-planning component, the 19,560 sq ft clubhouse and 75+ amenities provide dedicated shared spaces.
The project is situated on Hosur Road near Electronic City in a well established residential corridor of Bengaluru. The wide range of residence formats provides multiple options to households within the same development.
These characteristics collectively make Sobha Hamptons - Townpark a unique residential project: a large-scale, high-rise development with multiple apartment types and sizes, and plenty of common and open spaces.
| Project Attribute | Details |
|---|---|
| Project | Sobha Hamptons - Townpark |
| Developer | Sobha Limited |
| Location | Near Electronic City, Hosur Road, Bengaluru |
| Configurations | 2, 3 & 4 BHK Apartments |
| Apartment Sizes | 1,240-2,846 sq ft |
| Phase 1 Land Area | 19 acres |
| Phase 2 Land Area | 5 acres |
| Phase 1 Units | 492 |
| Phase 2 Units | 492 |
| Total Towers | 6 |
| Towers per Phase | 3 |
| Total Units | 984 |
| Structure | 2B+G+44 |
| Open Space | 67% |
| Clubhouse | 19,560 sq ft |
| Amenities | 75+ |
| Phase 1 Covered Parking | 1,038 |
| Phase 2 Covered Parking | 688 |
| Phase 1 Possession | June 2031 |
| Phase 2 Possession | June 2033 |
| Approving Authority | Anekal Planning Authority |
Sobha Hamptons - Townpark is a community offering 2, 3 and 4 BHK apartments in Luxe and Grande formats, six high-rise towers and two development phases, providing a host of residential options near Electronic City, Hosur Road.
Examine the floor plans and configurations available to see how the different sizes and layouts of apartments differ. For more information on the project or to arrange a site visit to view the development and its proposed residential environment, please contact us.


Swimming Pool

Pleasure Spa

Yoga Room

Kid's Playground

Parking

Security

Community Hall

Clubhouse

Sitting Area

Gymnasium

Park

Party Lawn
2 BHK Luxe
1240 - 1248 Sq Ft
2 BHK Grande
1337 - 1678 Sq Ft
3 BHK Luxe
1506 - 1514 Sq Ft
3 BHK Grande
1842 - 2547 Sq Ft
4 BHK Grande
2203 - 2846 Sq Ft
Immersive Experience
Explore Sobha Hamptons from the comfort of your home
▶ Click to Start Virtual Tour


 Oxford Medical College - 5 mins MEGA Intl. School - 10 mins National Public School Indus Intl. School - 15 mins Schneider Electric - 5 mins Infosys Hewlett Packard Biocon - 20 mins Wipro - 25 mins Oxford Medical Hospital - 5 mins Narayana Institute of Cardiac Sciences - 10 mins Athreya Hospital Mazumdar Shaw Medical Center - 15 mins Decathlon Chandapura Market - 10 mins M5 Ecity Mall - 15 mins DMart - 20 mins
OUR GALLERY
Here are some of the frequently asked questions on Sobha Hamptons at Sobha Townpark
PROJECT SITE ADDRESS:
Sobha Hamptons, Hosur Road, Bangalore
Rera No 1 : PRM/KA/RERA/1251/308/PR/230125/007419
Rera No 2 : PRM/KA/RERA/1251/308/PR/230125/007418
@ 2026 All Rights Reserved, Sobha Hamptons
Project RERA 1 : PRM/KA/RERA/1251/308/PR/230125/007419
Project RERA 2 : PRM/KA/RERA/1251/308/PR/230125/007418


Verify Project Registration on Karnataka RERA
Disclaimer & Privacy Policy: The information presented on this website is intended for general informational purposes and to help users explore available properties and real estate projects. It should not be considered an offer, invitation, recommendation, or advice to purchase, book, sell, rent, or invest in any property or project. We make reasonable efforts to present property and project information accurately and clearly. However, prices, availability, specifications, images, amenities, project timelines, and other details may change from time to time. Images and visual materials may include artistic impressions or illustrative representations. The actual property or project may differ in appearance, specifications, layout, amenities, or finishes. Information relating to property title, approvals, RERA registration, area, pricing, availability, and other important matters should be independently verified through the concerned developer or the applicable official RERA authority. We do not independently certify or endorse the RERA compliance of any project listed on this website.
By submitting your contact details, you consent to receiving calls, SMS, WhatsApp messages, or emails from us and/or our representatives regarding your enquiry and related property services, subject to applicable laws and regulations.