

Sobha Insignia
Bellandur, Bangalore
3, 3.5 & 4 BHK Homes
 Rera No.: PRM/KA/RERA/1251/446/PR/030922/005212 Possession: Mar, 2026
Request Call Back

ABOUT US
- Bellandur, Bangalore
- 3, 3.5 & 4 BHK Homes
Sobha Insignia is a residential apartment project by Sobha Housing located in Bellandur, Bangalore offering a limited collection of 33 homes in 3 BHK, 3.5 BHK & 4 BHK configurations. The project is spread over 1 acre with a proposed construction of 2B+G+8.
The sizes of the apartments are between 1,821 sq. ft. to 3,419 sq. ft. Thus, there are multiple options for prospective homeowners in the larger-apartment segment. The development is also loaded with recreational, fitness and outdoor spaces such as Signia Pool, gym, multipurpose hall, toddlers’ sand lot, jogging path and reflexology path.
KNOW MORE
Sobha Insignia offers a residential format for buyers looking for spacious apartments in Bellandur, with its limited number of residences and focus on larger configurations.
One of the defining characteristics of Sobha Insignia is its scale. The development is 1 acre and 33 residential units, so it is a small apartment community, not a large multi-tower development.
The building is configured as 2B+G+8, comprising two basement levels, a ground level and eight upper floors. This vertical arrangement clusters the residential units within a defined development envelope while also accommodating shared spaces and parking facilities.
For buyers comparing apartment projects in Bellandur, the number of homes can be an important consideration along with the configuration and floor area. The 33-unit format of Sobha Insignia provides a well-defined residential scale for the project.
The residential offering is based on three configurations, with varied sizes within the 3 BHK and 3.5 BHK categories.
The 3 BHK apartments are between 1,821 sq ft and 2,234 sq ft. The size variation allows buyers to compare different layouts within the same bedroom configuration.
When evaluating these homes look at the floor plan and total square footage. The way living areas, bedrooms and other spaces are distributed can affect how well a particular residence works for a household.
3.5 BHK homes are between 2,410 sq. ft. and 2,455 sq. ft. This configuration is an intermediate option for buyers seeking options beyond the 3 BHK range but at the same time, considering a residence that is below the largest 4 BHK format.
The size range is pretty close which really makes the individual floorplan quite important in matching available residences.
The largest apartment format stated at Sobha Insignia is the 4 BHK configuration that measures 3,419 sq. ft.
For larger households, the four-bedroom format is best assessed by looking at the overall floor area, internal arrangement and how the residence accommodates shared and private spaces.
Sobha Insignia has a range of indoor and outdoor amenities to cater to various aspects of residential community life.
The Signia Pool offers a dedicated recreational setting, and the gym provides an on-site option for fitness activities. The multipurpose hall adds a flexible shared space that can be used by different residents for different purposes and gatherings.
You can jog or do reflexology on the outdoor paths set aside for walking and wellness activities. Younger residents have a sand lot, an outdoor play space for toddlers.
The mix of amenities covers several different uses rather than one shared facility. This allows residents to engage in recreation, fitness, outdoor activities and community interaction through different spaces within the development.
Sobha Insignia is located in Bellandur, Bangalore. The location of the project is one of the major factors that buyers look for.
Ultimately, the usefulness of the location for a prospective resident depends on individual daily needs. All of these can influence the appropriateness of a particular residential address, depending on the workplace location and commuting patterns, preferred neighborhoods and household routines.
Instead of judging Bellandur in isolation from the property, buyers can evaluate the location alongside the apartment configuration, home size, and community scale and amenities at Sobha Insignia.
Parking at Sobha Insignia is planned both in covered and open areas. The development features 34 covered parking spaces and 4 open parking spaces.
The parking provision is particularly relevant when comparing individual apartments and understanding the practical requirements of a residence. Buyers can examine the parking allocation and applicable arrangements for their chosen home during the inquiry and purchase process.
The 1-acre site, 33 residences and 2B+G+8 configuration form the physical framework of Sobha Insignia. In this context, the different apartment configurations and shared facilities create different layers of the residential experience.
The smaller community scale is complemented by a curated selection of common spaces. The development combines its homes and amenities within a compact setting, rather than a sprawling residential campus.
For the buyer, this makes it worthwhile to consider the project as a fully-fledged residential environment and not just to evaluate apartment size. Practical suitability of a particular home can be a result of the relationship between the individual residence, building structure, shared spaces and parking.
| Project Detail | Information |
|---|---|
| Project Name | Sobha Insignia |
| Developer | Sobha Limited |
| Location | Bellandur, Bangalore |
| Configuration | 3, 3.5 & 4 BHK Apartments |
| Land Area | 1 Acre |
| Total Units | 33 |
| Structure | 2B+G+8 |
| Possession | March 2026 |
| Covered Parking | 34 |
| Open Parking | 4 |
| Approving Authority | BBMP – Bruhat Bengaluru Mahanagara Palike |
| RERA Number | PRM/KA/RERA/1251/446/PR/030922/005212 |
The difference between the 3 configurations at Sobha Insignia is not just the number of bedrooms. The sizes mentioned, from the 1,821 sq. ft. 3 BHK at the bottom end of the spectrum to the 3,419 sq. ft. 4 BHK, establish specific tiers of living space.
Hence, buyers may review the floor plans to see how each residence distributes its available space. A larger overall size doesn’t automatically tell you how a home will perform. Room proportions, circulation and the arrangement of spaces are also important when considering a property.
For buyers interested in 3 BHK options, there is a possibility to compare different sizes and layouts available under this category. The individual plans can be seen alongside the relatively narrow size range for those eyeing 3.5 BHK homes. The 4 BHK meanwhile is a substantially bigger format for households looking for the project's largest stated residence type.
This approach allows the selection process to focus on how the home works for the household, rather than solely on configuration labels.
Sobha Insignia holds the RERA registration number PRM/KA/RERA/1251/446/PR/030922/005212 and names BBMP – Bruhat Bengaluru Mahanagara Palike as its approving authority.
The project’s timeline for possession is March 2026. Prospective buyers should consider the project and unit documentation and verify the status of the property during the inquiry.


Swimming Pool

Pleasure Spa

Yoga Room

Kid's Playground

Parking

Security

Community Hall

Clubhouse

Sitting Area

Gymnasium

Park

Party Lawn
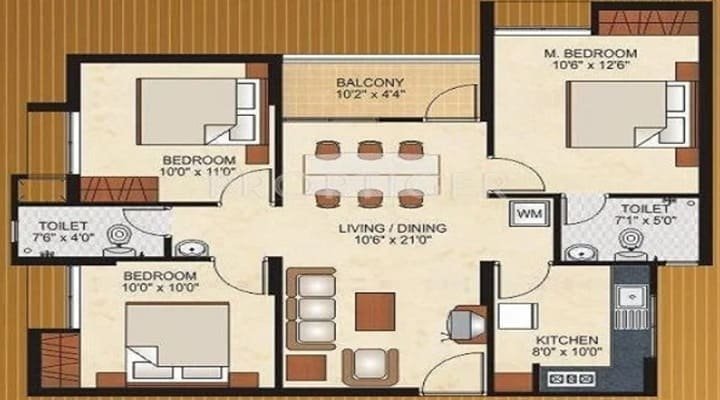
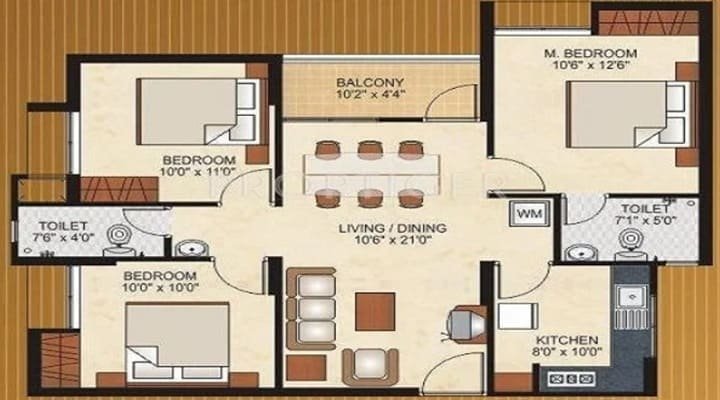
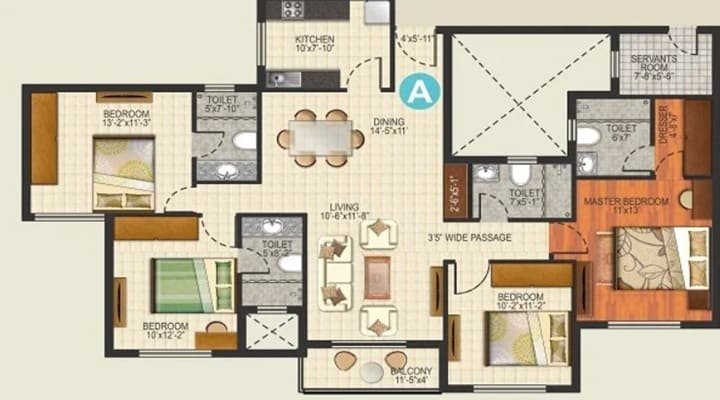
3 BHK
1821 - 2234 Sq Ft
3.5 BHK
2410 - 2455 Sq Ft
4 BHK
3419 Sq Ft
Immersive Experience
Explore Sobha Insignia from the comfort of your home
▶ Click to Start Virtual Tour


 Flipkart Internet Pvt. Ltd. - 600 m Wells Fargo Center - 1.0 km JP Morgan Chase & Co. - 2.0 km Sakra World Hospital - 2.0 km Cloudnine Hospital - 3.0 km Manipal Hospitals - 4.2 km New Horizon Vidya Mandir - 200 m New Horizon College of Engineering - 900 m GEAR Innovative Intl. School - 1.0 km Croma - 2.0 km Central Mall - 2.9 km DMart - 3.7 km
OUR GALLERY
Here are some of the frequently asked questions on Sobha Insignia
PROJECT SITE ADDRESS:
GEAR School road, behind Wells Fargo, Devarabisanahalli, Bellandur, Bengaluru, Karnataka 560103
Rera No : PRM/KA/RERA/1251/446/PR/030922/005212
@ 2026 All Rights Reserved, Sobha Insignia
RERA: PRM/KA/RERA/1251/446/PR/030922/005212

Verify Project Registration on Karnataka RERA
Disclaimer & Privacy Policy: The information presented on this website is intended for general informational purposes and to help users explore available properties and real estate projects. It should not be considered an offer, invitation, recommendation, or advice to purchase, book, sell, rent, or invest in any property or project. We make reasonable efforts to present property and project information accurately and clearly. However, prices, availability, specifications, images, amenities, project timelines, and other details may change from time to time. Images and visual materials may include artistic impressions or illustrative representations. The actual property or project may differ in appearance, specifications, layout, amenities, or finishes. Information relating to property title, approvals, RERA registration, area, pricing, availability, and other important matters should be independently verified through the concerned developer or the applicable official RERA authority. We do not independently certify or endorse the RERA compliance of any project listed on this website.
By submitting your contact details, you consent to receiving calls, SMS, WhatsApp messages, or emails from us and/or our representatives regarding your enquiry and related property services, subject to applicable laws and regulations.


