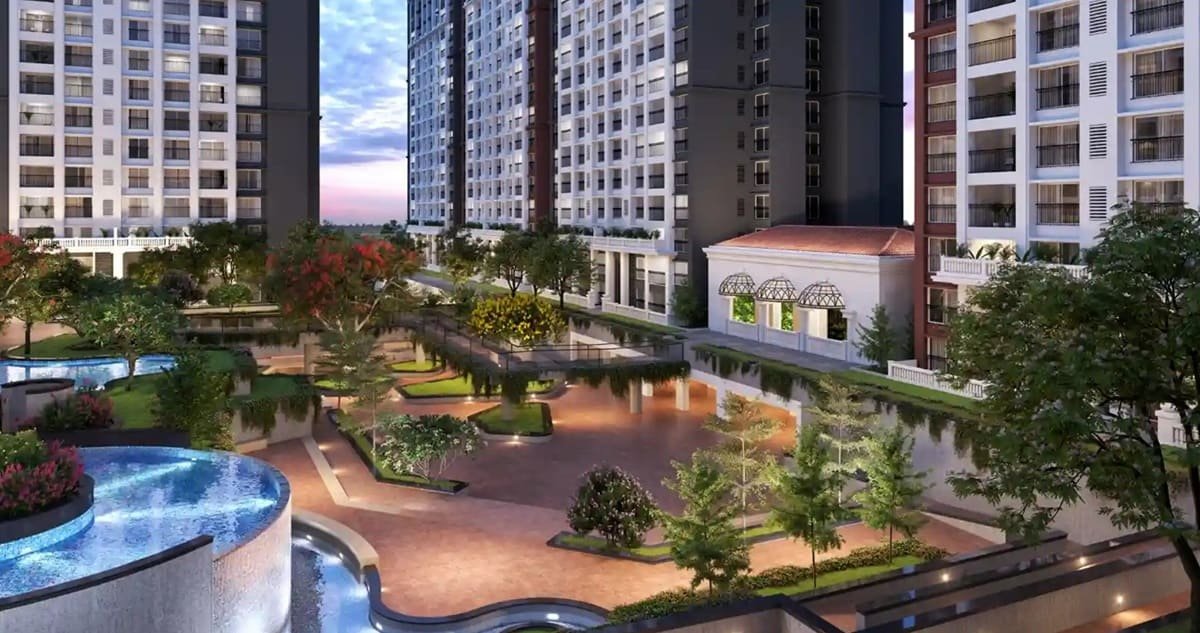
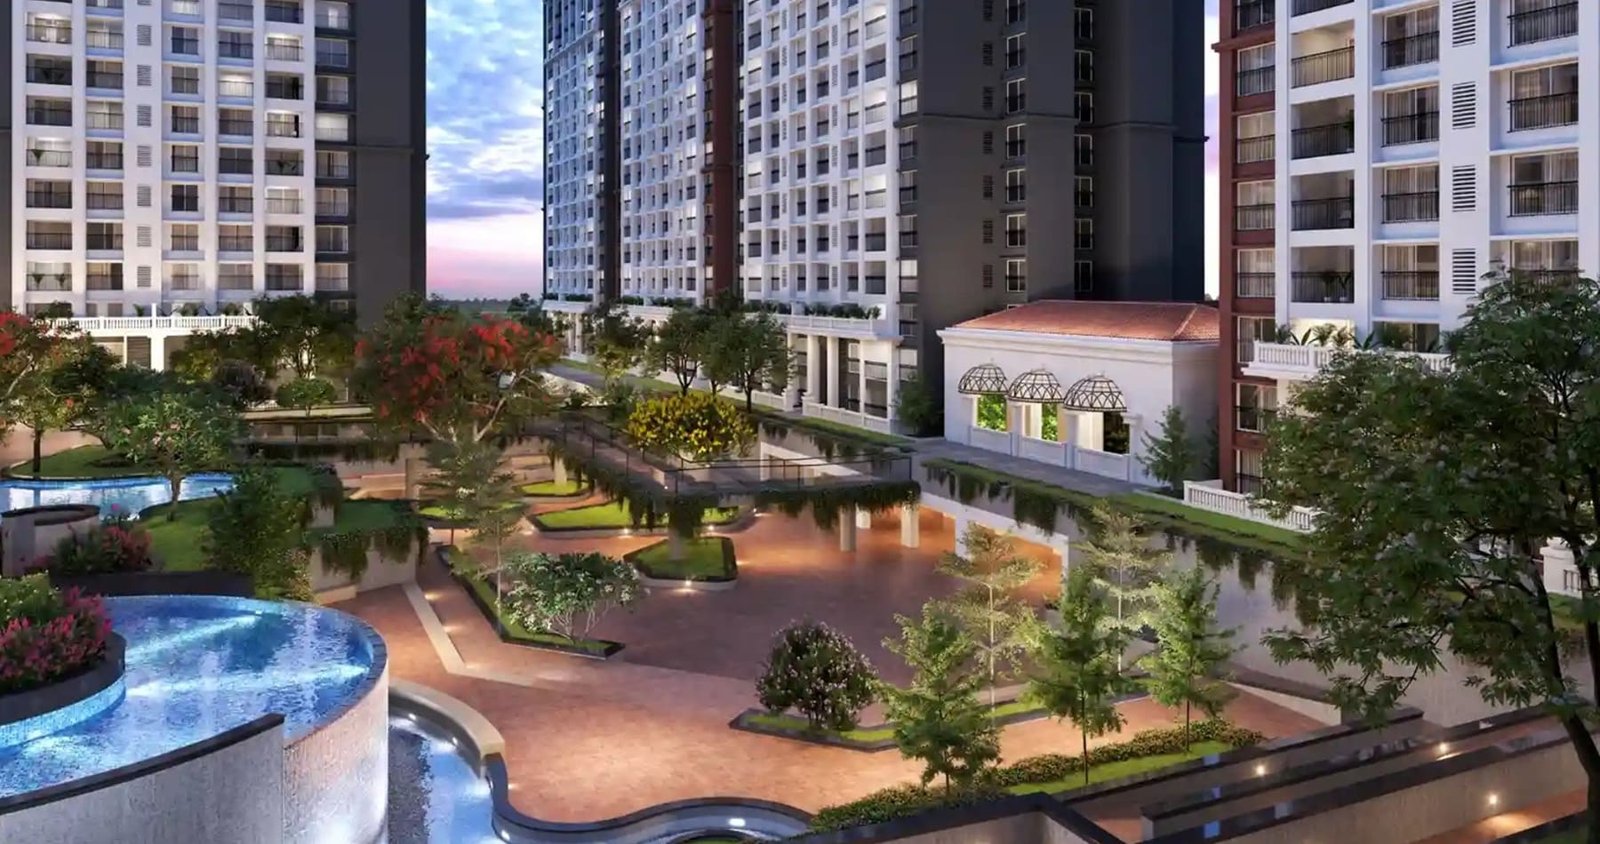
Request Call Back
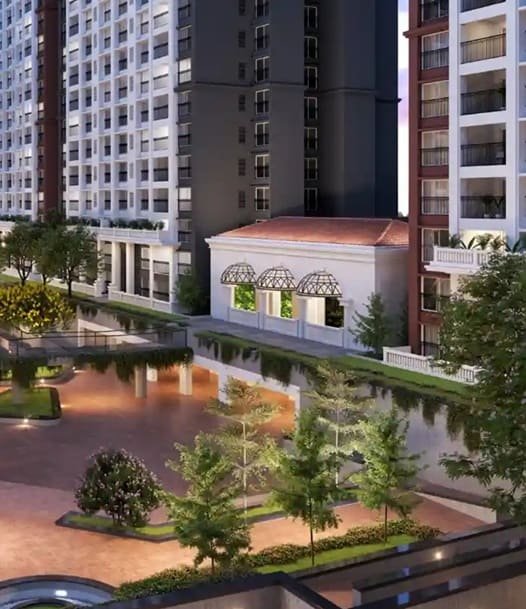
ABOUT US
- Hope Farm, Whitefield, Bangalore
- 3 & 4 BHK Apartments
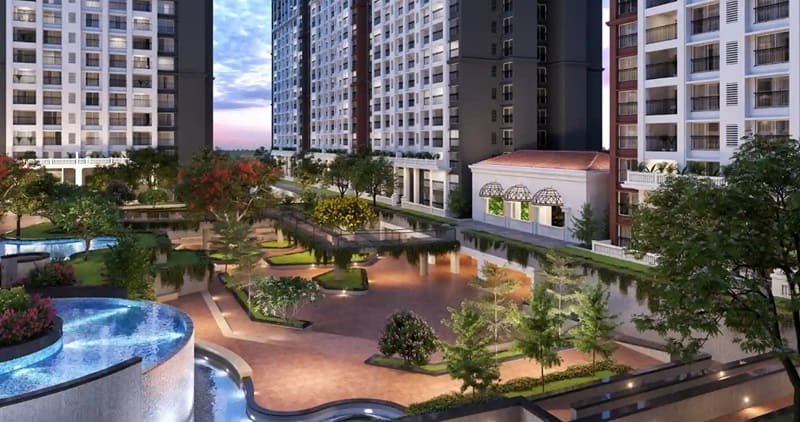
Sobha Liora is a premium residential apartment project by Sobha Limited at Hope Farm, Whitefield, Bangalore. The project is a mix of 3 and 4 BHK homes spread across 3.4 acres of development. There are 211 apartments planned in four towers.
The residences range from 1,770 sq. ft. to 2,400 sq. ft. and give homebuyers a choice of spacious 3 BHK and 4 BHK formats. The development is 2B+G+17 and there is a heavy focus on the space around the residences, with 80% open space planned across the project.
KNOW MORE
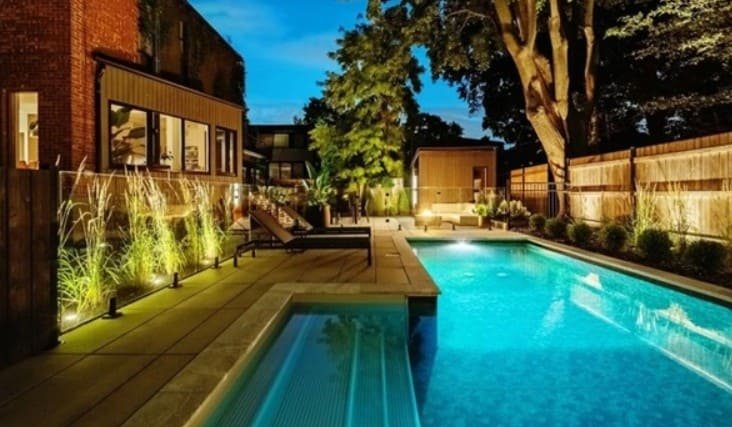
The community offers a private living space in the apartments, with a shared component of over 40 amenities and 50,000+ square feet of clubhouse.
For larger homes in Whitefield, Sobha Liora brings a well-defined residential space, generous open spaces and expansive community spaces at Hope Farm.
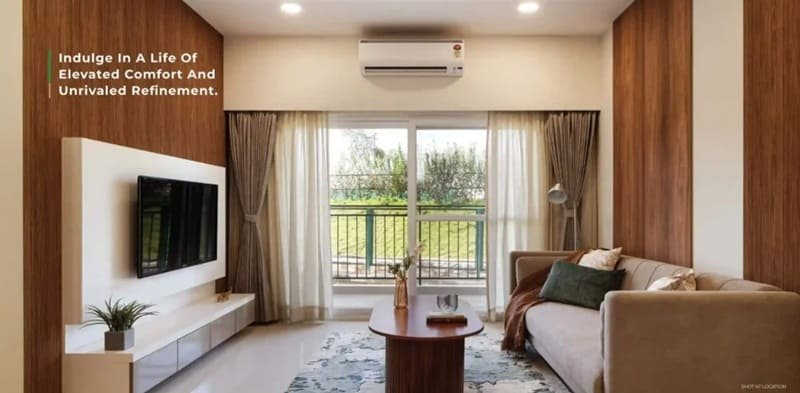
Sobha Liora’s residential offering is focused on two configurations, 3 BHK and 4 BHK apartments.
The 3 BHK residences are available in sizes from 1,770 sq. ft. to 2,124 sq. ft., offering homebuyers a choice of sizes in the three-bedroom format. The range allows for different tastes in total living space but still provides the practicality of a three bedroom home.
The largest residential configuration in the project is the 4 BHK residences at 2,400 sq.ft. This is a separate choice for buyers who want a larger house, with the additional bedroom and larger overall space.
The combination of these two configurations means the residential offering is still focused on larger format apartments. As such, buyers can look at the available homes based on the bedroom configuration they are seeking and the amount of space they need for their family.
When considering individual homes, the floor plan takes things to the next level, especially in terms of how the available space is divided up between different spaces.
Sobha Liora is a four-tower residential community with 211 planned apartments.
The towers are 2B+G+17 and they form the vertical residential framework of the development. This project’s 3 BHK and 4 BHK homes are a focused collection of homes in this format, unlike the wide variety of apartment types.
The scale of the development also works with its open-space planning. With 80% open space, the project pays great attention to the space outside the residential buildings.
It clearly distinguishes between the private and shared aspects of the development. The apartment is the individual home, the open spaces, clubhouse and amenities are the broader community environment.
One of the signature features of Sobha Liora is 80% open space.
For an apartment community, the development experience is not contained within the four walls of one residence. The amount of open space is an important part of the overall setting and forms the framework for the planning of the residential towers and shared facilities.
This open-space offering is combined with a relatively focused residential inventory of 211 homes at Sobha Liora. The result is a project in which the scale of the development and the space around its residential buildings are both important elements of its identity.
For potential buyers, this means that it’s worth looking at the overall project layout, in addition to the size and configuration of the apartment itself.
Further, Sobha Liora is supported by a 50,000+ sq. ft. clubhouse which adds another dimension to the community experience.
The clubhouse is a large shared space within the development and comes with over 40 amenities. Combined, these facilities add a community-oriented dimension to the project and provide residents with space outside of their individual apartments.
The clubhouse and amenity offering also complement the project’s 80% open-space planning. Private residences are therefore one part of a residential environment that includes shared indoor facilities and outdoor areas.
For potential buyers of the project, the clubhouse is an important part of understanding the overall proposition, especially when comparing apartment communities on the amount of space dedicated to common facilities.
The Sobha Liora is located at Hope Farm, Whitefield, Bangalore and therefore the development is in the Whitefield residential market.
For buyers who are specifically looking for homes in Whitefield, the location is an important part of the proposition for the project. The Hope Farm address and the 3 and 4 BHK apartment formats make Sobha Liora relevant to homebuyers looking for larger residences in this part of Bangalore.
The project is ideal for 3 BHK flats in Whitefield, 4 BHK flats in Whitefield, 3 BHK houses in Hope Farm and larger flats near Hope Farm.
A prospective buyer can look at the location along with the residential configuration of the project, its overall scale and community planning to see whether Sobha Liora matches their home requirements.
| Feature | Details |
|---|---|
| Project Name | Sobha Liora |
| Developer | Sobha Limited |
| Location | Hope Farm, Whitefield, Bangalore |
| Property Type | Apartments |
| Configurations | 3 & 4 BHK |
| 3 BHK Size | 1,770 – 2,124 sq. ft. |
| 4 BHK Size | 2,400 sq. ft. |
| Land Area | 3.4 Acres |
| Total Units | 211 |
| Total Towers | 4 |
| Structure | 2B+G+17 |
| Open Space | 80% |
| Clubhouse | 50,000+ sq. ft. |
| Amenities | 40+ |
With two configurations available at Sobha Liora, picking a home is a simple starting point.
A 3 BHK apartment can be a range from 1,770 sq. ft. to 2,124 sq. ft. Three-bedroom buyers can look at the different sized options depending on how much space they would like in their home.
This is a 4 BHK apartment of 2400 sq. ft. - the largest unit in the project. It offers an option for families who need four bedrooms or want the extra room that comes with the larger format.
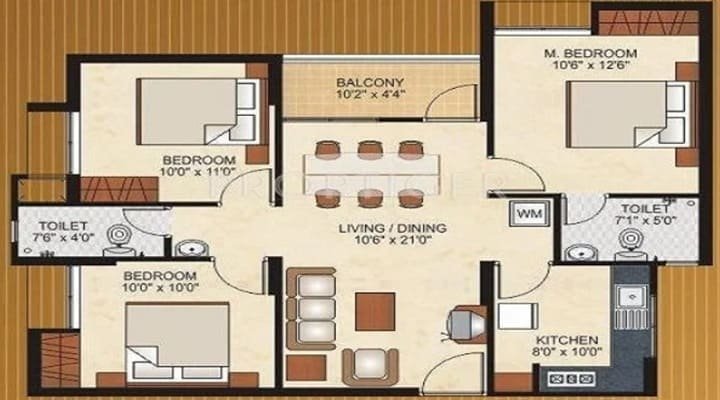
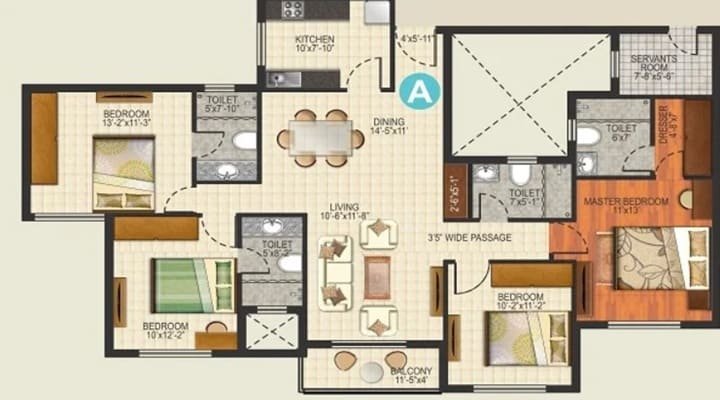
In addition to the headline section, buyers can also view specific floor plans to see the layout of rooms and spaces in each home. The floor plan is especially helpful when comparing homes of the same configuration but varying overall size.
This makes the selection process more practical: first choose the desired configuration, and then compare the available areas and individual layouts to find the residence that best suits the household's needs.
Sobha Liora combines several elements that characterize whole development.
The site of 3.4 acres includes 211 apartments in four towers with 80% open space for a strong outdoor component. The common areas are the clubhouse of more than 50,000 sq.ft. and more than 40 amenities and the 3 and 4 BHK apartments are the private spaces.
While each piece has its own part, collectively they contribute to the overall character of the project.
The houses give you the space you need for your day-to-day life. The open spaces provide the setting for the towers. Amenities and clubhouse add shared spaces for residents. The combination of the two gives Sobha Liora a unique identity of a larger format apartment community at Hope Farm.
Sobha Liora is not a haphazardly put together set of unrelated configurations, but a focused residential proposition for buyers looking at larger apartments in Whitefield.
The 3 BHK homes are built over 1,770 to 2,124 sq. ft. and 4 BHK homes are built over 2,400 sq. ft. The project includes 211 homes across four towers with a strong focus on open space and shared community facilities.
“The 80% open space provision, the 50,000+ sq. ft. clubhouse and 40+ amenities are an important part of the project’s identity.”
Situated at Hope Farm, Whitefield, the development combines these qualities in a residential community focused on larger apartment formats.


Swimming Pool

Pleasure Spa

Yoga Room

Kid's Playground

Parking

Security

Community Hall

Clubhouse

Sitting Area

Gymnasium

Park

Party Lawn
3 BHK
1770 - 2124 Sq Ft
4 BHK
2400 Sq Ft
Immersive Experience
Explore Sobha Liora from the comfort of your home
▶ Click to Start Virtual Tour

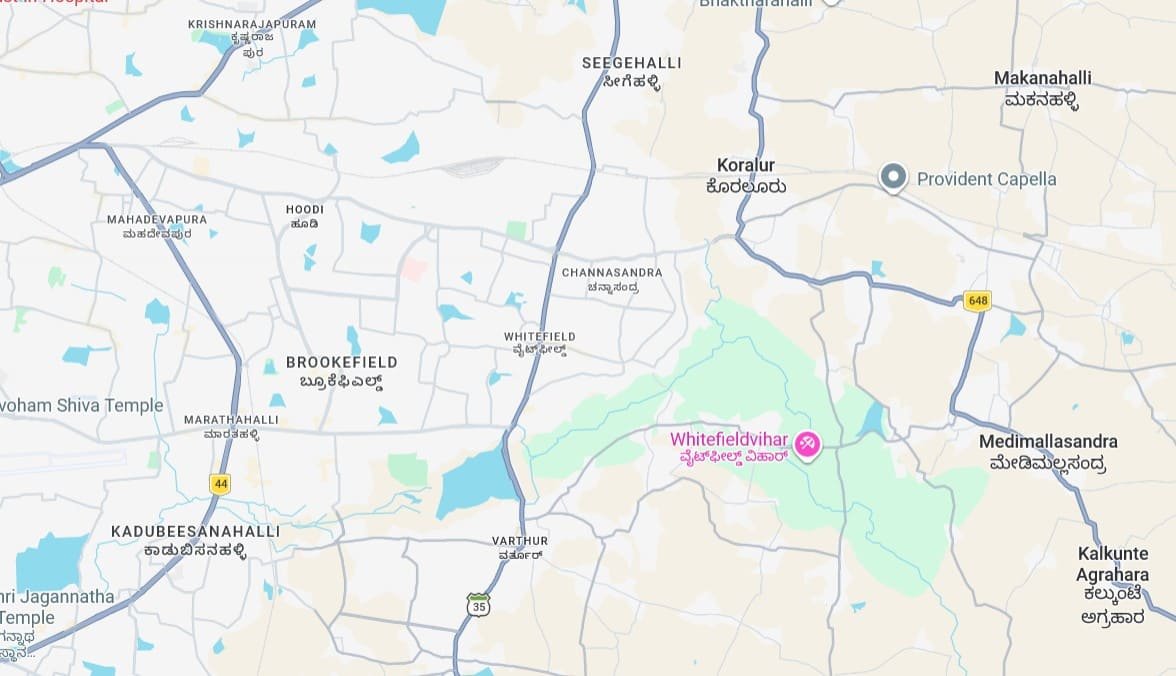
 Hope Farm Metro Station - 1 km, 3-5 Minutes ITPL Tech Park - 4 km, 10-15 Minutes EPIP Zone - 5 km, 15 Minutes Prestige Shantiniketan Business Hub - 5.5 km, 15-20 Minutes Kadugodi Railway Station - 3 km, 10 Minutes Nexus Shantiniketan Mall - 5 km, 15 Minutes Forum Shantiniketan - 5 km, 15 Minutes Columbia Asia Hospital, Whitefield - 5 km, 15 Minutes Manipal Hospital, Whitefield - 6 km, 15-20 Minutes Vydehi Institute of Medical Sciences - 6 km, 20 Minutes Delhi Public School, Whitefield - 4 km, 10-15 Minutes National Public School, Whitefield - 5 km, 15 Minutes Varthur - 7 km, 20 Minutes KR Puram Railway Station - 11 km, 25-30 Minutes Kempegowda International Airport - 37 km, 50-60 Minutes
OUR GALLERY
Here are some of the frequently asked questions on Sobha Liora
PROJECT SITE ADDRESS:
Sobha Liora, Hope Farm, Whitefield, Bangalore
Rera No : Pre Launch/Awaiting Registration
@ 2026 All Rights Reserved | Sobha Liora
Disclaimer & Privacy Policy: The information presented on this website is intended for general informational purposes and to help users explore available properties and real estate projects. It should not be considered an offer, invitation, recommendation, or advice to purchase, book, sell, rent, or invest in any property or project. We make reasonable efforts to present property and project information accurately and clearly. However, prices, availability, specifications, images, amenities, project timelines, and other details may change from time to time. Images and visual materials may include artistic impressions or illustrative representations. The actual property or project may differ in appearance, specifications, layout, amenities, or finishes. Information relating to property title, approvals, RERA registration, area, pricing, availability, and other important matters should be independently verified through the concerned developer or the applicable official RERA authority. We do not independently certify or endorse the RERA compliance of any project listed on this website.
By submitting your contact details, you consent to receiving calls, SMS, WhatsApp messages, or emails from us and/or our representatives regarding your enquiry and related property services, subject to applicable laws and regulations.