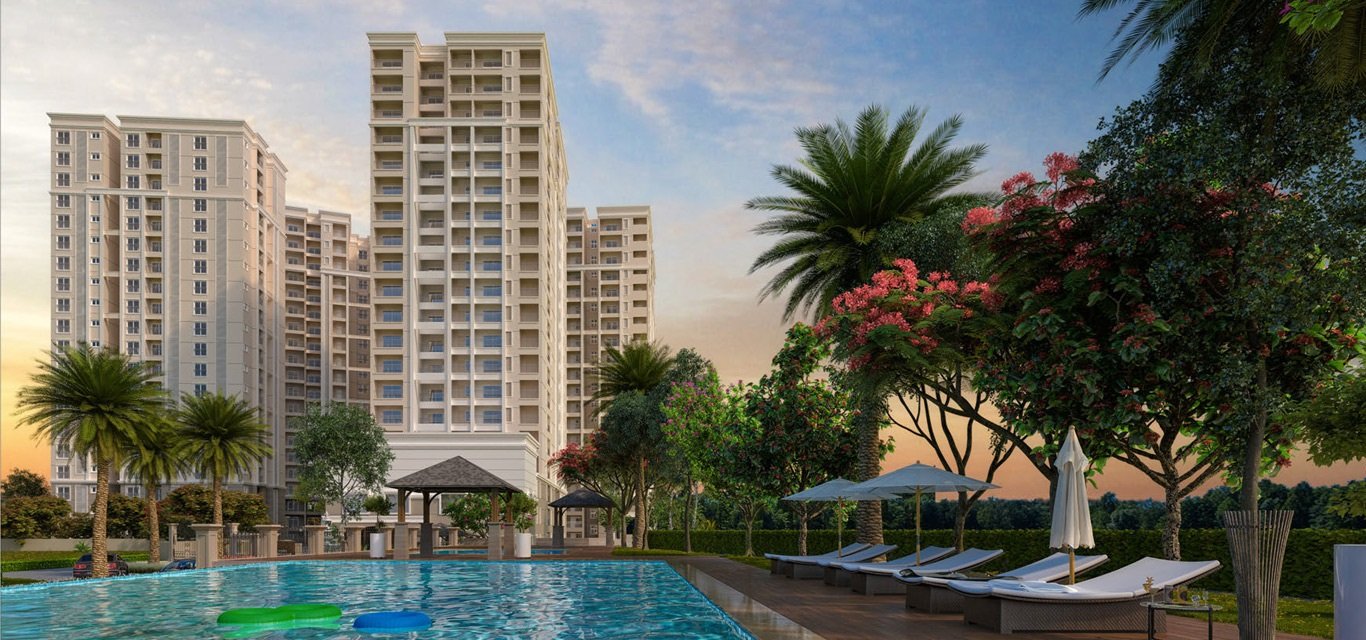
Sobha Magnus
Near Meenakshi Mall on Bannerghatta Road, Bangalore
3 & 4 BHK Homes
 Rera No .: PRM/KA/RERA/1251/310/PR/131025/008160 Possession: May, 2030
Request Call Back
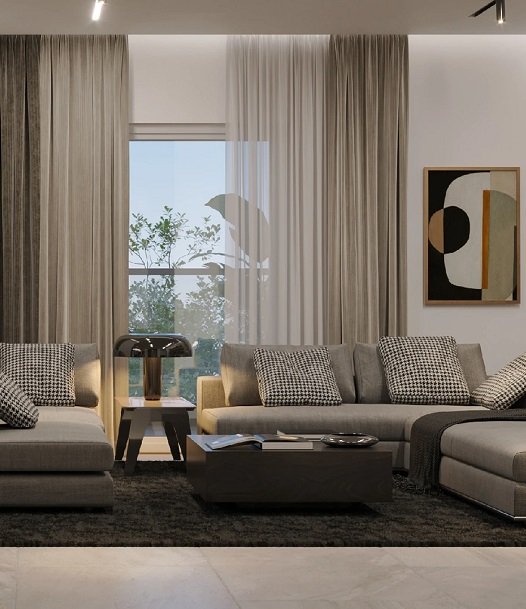
ABOUT US
- Near Meenakshi Mall on Bannerghatta Road, Bangalore
- 3 & 4 BHK Homes
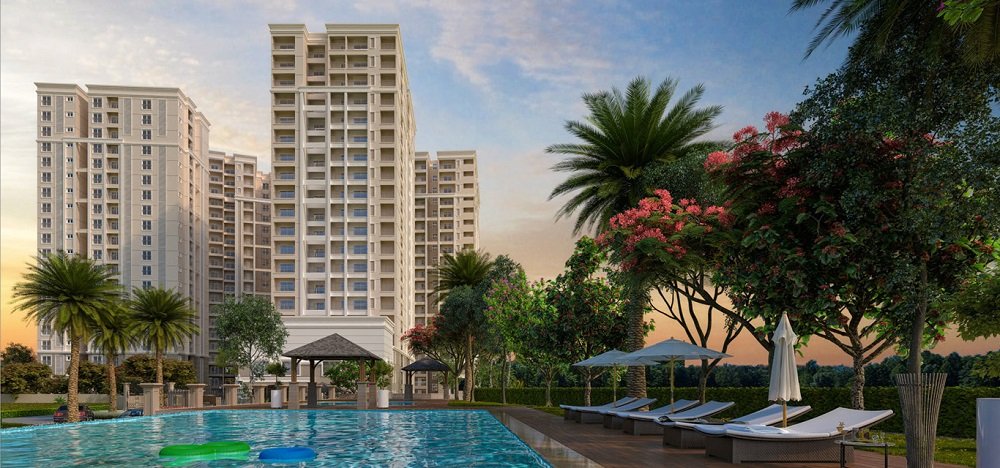
Sobha Magnus is one of the premium residential developments of Sobha Limited located in the vicinity of Bannerghatta Road, near Meenakshi Mall, Bangalore. The project offers 3 & 4 BHK apartments on a 5.85-acre land with five residential towers up to a 2B+G+9 structure.
Sobha Magnus is built around a relatively focused collection of larger homes and shared community spaces. The project comprises 294 residences with 69% open space. The residences range from 1,856 sq. ft. to 2,089 sq. ft. for 3 BHK apartments and 2,578 sq. ft. for 4 BHK configuration.
KNOW MORE
The development also features premium indoor facilities in a two-storey clubhouse, more than 20 amenities including a swimming pool, multi-sport court, play park, amphitheater, seniors’ corner and pet park. Seizure – May 2030.
If you are looking for bigger homes in the Bannerghatta Road corridor, Sobha Magnus offers a unique mix of configurations, generous open areas and a variety of indoor and outdoor community facilities, all in one residential project.
The residential product mix at Sobha Magnus is deliberately tilted toward 3 and 4 BHK apartments, rather than a broad mix of smaller configurations. This gives the project a focused direction for households looking for larger living spaces.
We have 3 BHK apartments ranging from 1,856 sq.ft to 2,089 sq.ft. The range offers prospective buyers the chance to compare homes of the same configuration according to how much space they need.
The 4 BHK apartments are larger in format with an area of 2,578 sq. ft. for families needing extra bedrooms and more living space.
The number of bedrooms is only one part of the decision to compare these options. The floor area, the arrangement of rooms, the circulation and the appropriateness for daily routines are all equally important. Buyers can therefore evaluate the available configurations alongside their household size, preferred room usage and longer-term requirements.
For those specifically looking for 3 BHK or 4 BHK apartments on Bannerghatta road, the comparison is fairly easy due to the focused configuration mix at Sobha Magnus.
Sobha Magnus is spread over 5.85 Acres and offers 294 Residences in 5 Towers. The towers are in a 2B+G+9 format, which determines the built form of the residential community.
The amount of open space provided is commensurate with the scale of development. This is one of the major features of the overall site planning. 69 percent of the project is designated as open space.
Instead, prospective residents can look at the open-space figure not as a project statistic, but what it means in relationship to the wider community environment. The project is meant to be more than a collection of individual apartment buildings with residential towers, recreational areas and common facilities all part of the same development.
The project also includes 514 parking spaces, an important practical element of the residential planning for homeowners and their cars.
| Project Attribute | Details |
|---|---|
| Project Name | Sobha Magnus |
| Developer | Sobha Limited |
| Location | Near Meenakshi Mall, Bannerghatta Road, Bangalore |
| Property Type | Apartments |
| Configurations | 3 & 4 BHK |
| 3 BHK | 1,856–2,089 sq. ft. |
| 4 BHK | 2,578 sq. ft. |
| Land Area | 5.85 Acres |
| Total Units | 294 |
| Total Towers | 5 |
| Structure | 2B+G+9 |
| Open Space | 69% |
| Parking | 514 |
| Amenities | 20+ |
| Clubhouse | 2-storeyed clubhouse with premium indoor facilities |
| Possession | May 2030 |
| Price | ₹3.4 Cr* onwards |
| RERA | PRM/KA/RERA/1251/310/PR/131025/008160 |
| Approving Authority | BBMP |
Sobha Magnus is largely a collection of shared spaces planned around the residences.
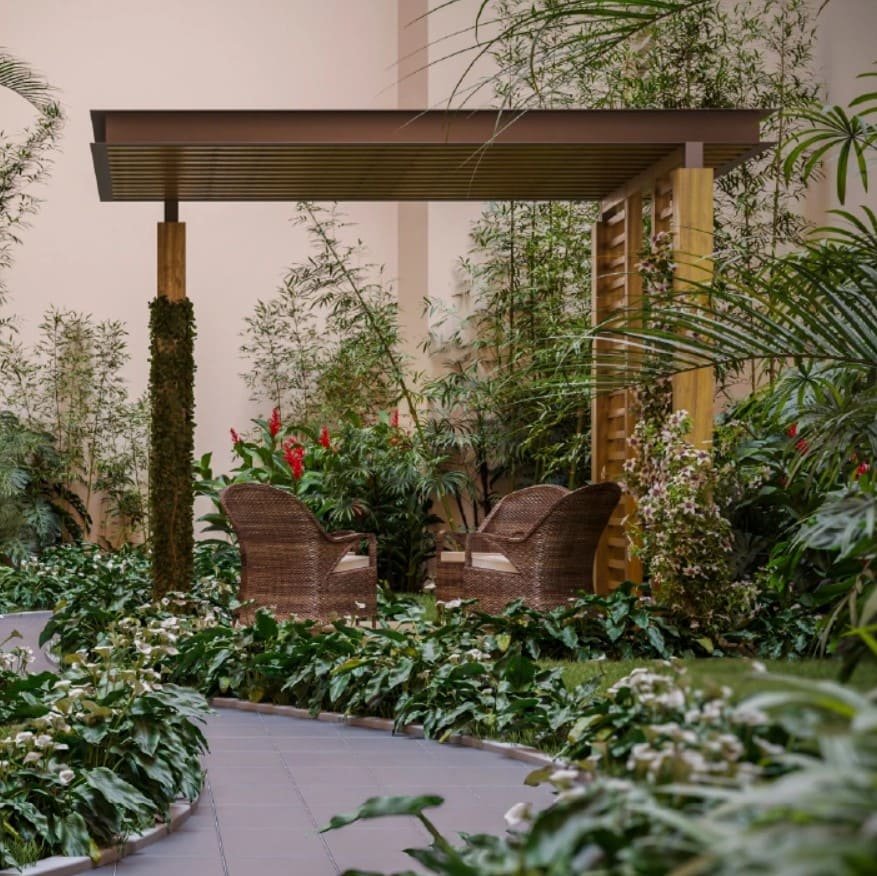
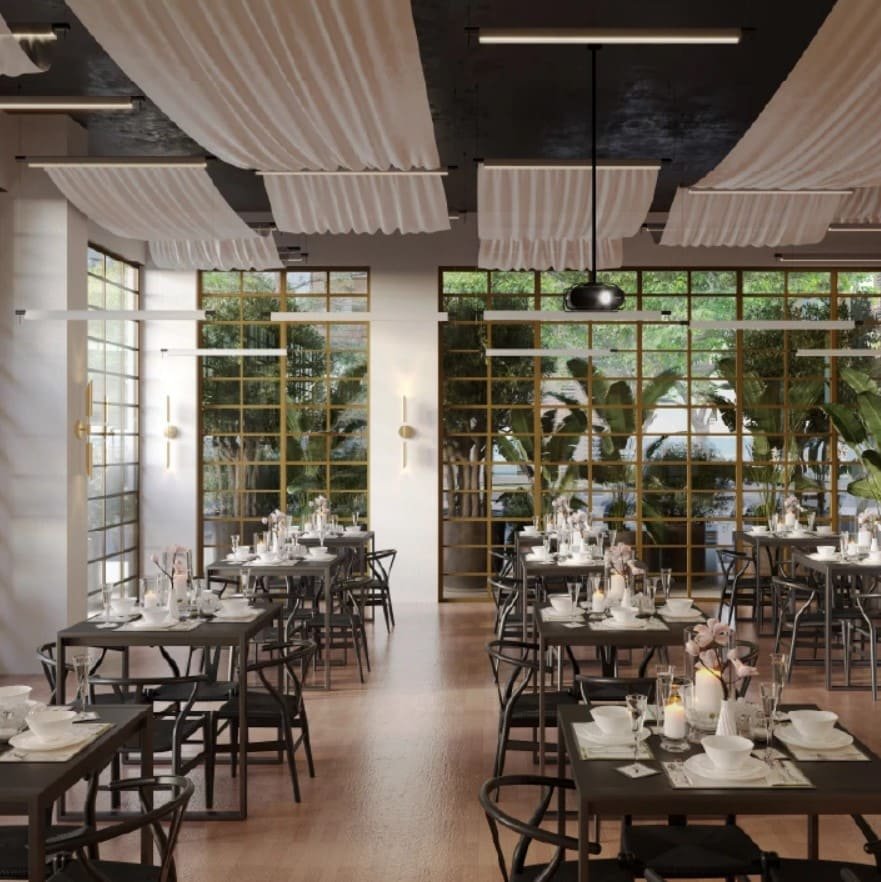
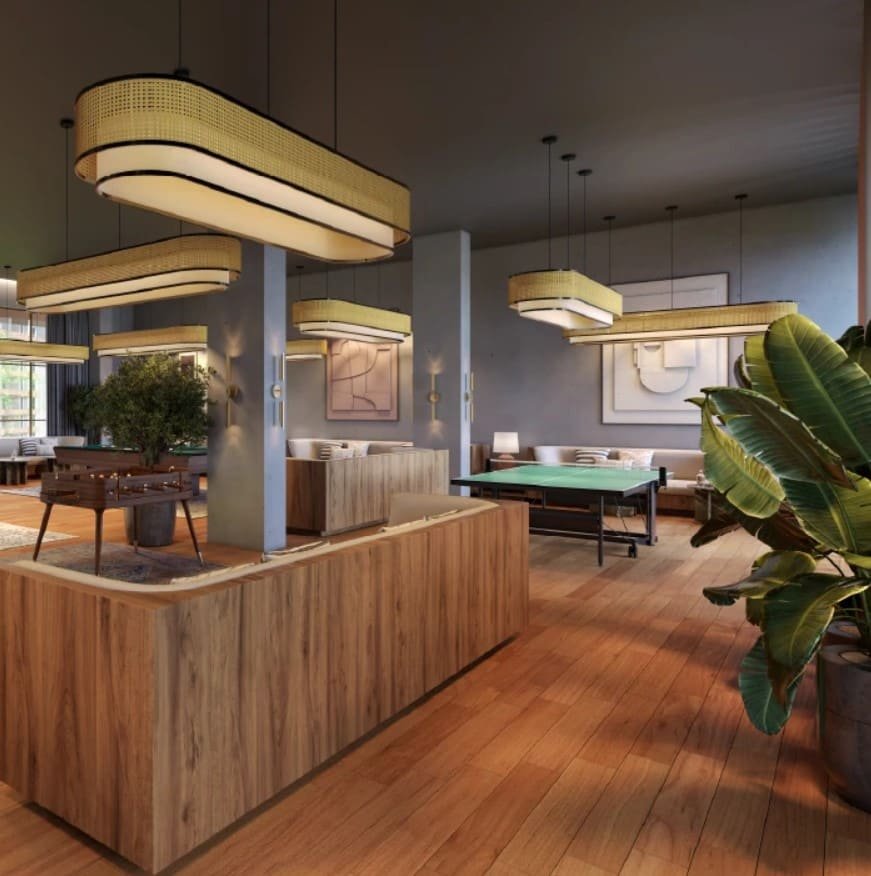
The project comprises of 20+ amenities and a two-storeyed clubhouse with premium indoor facilities. The amenity mix includes recreation, outdoor activity and community-oriented spaces.
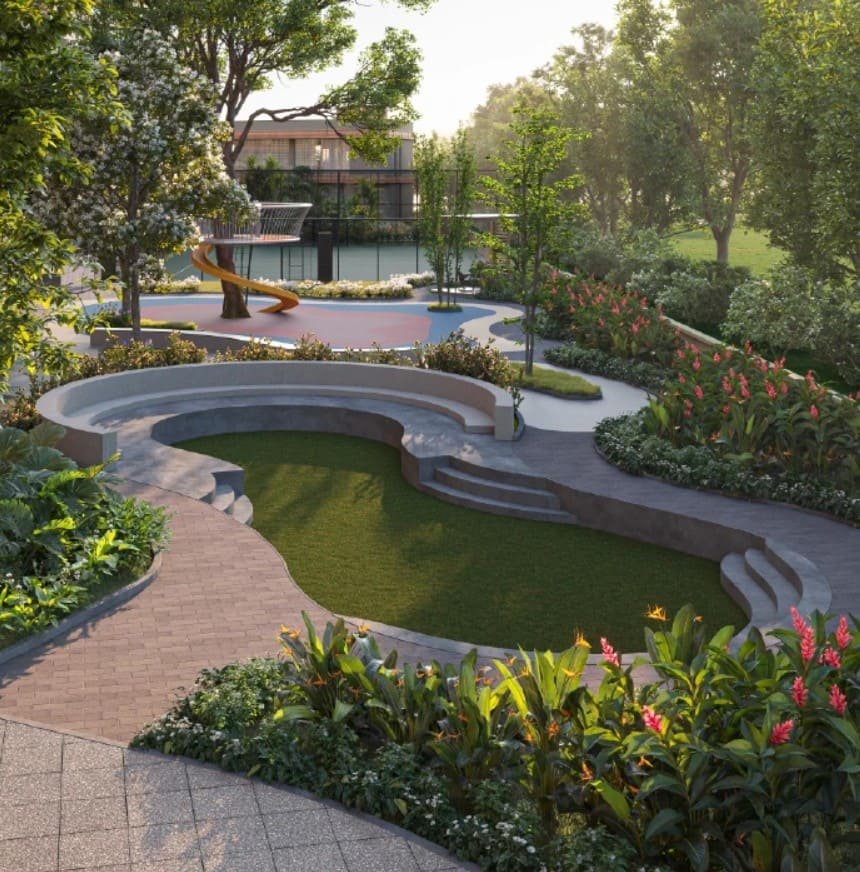
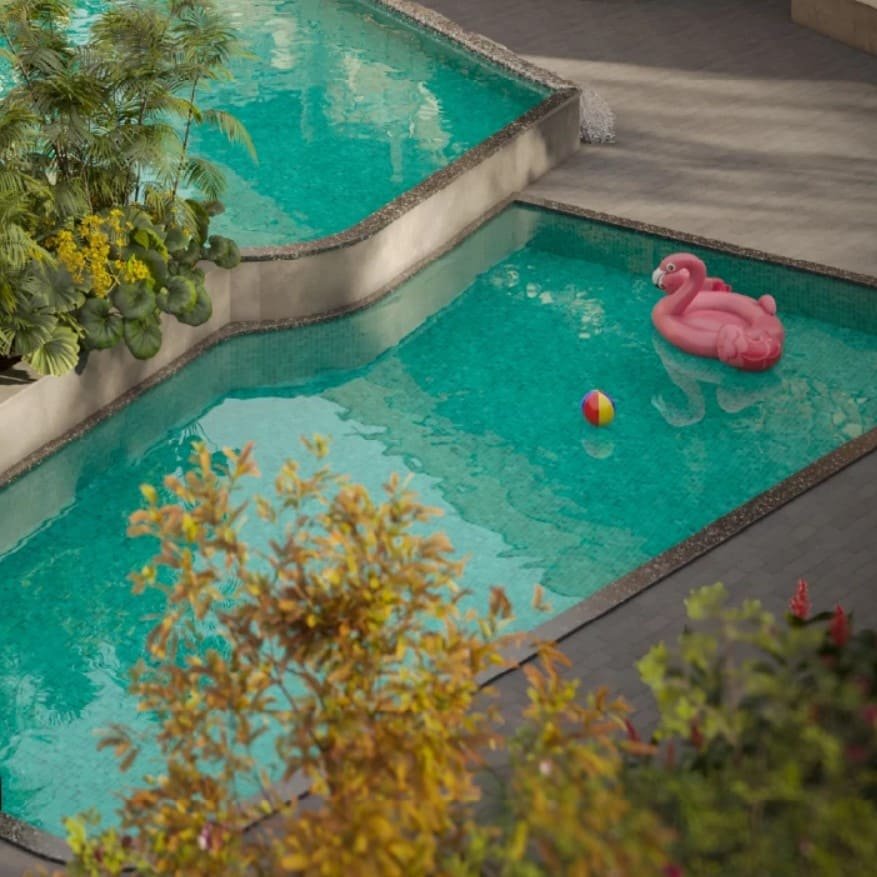
Swimming pool and multi-sport court are dedicated spaces for recreation and sport activities. The play park is available to families and the amphitheater is another shared space where people can congregate within the development.
The planning also caters for different household requirements with dedicated spaces such as the seniors’ corner and pet park. These facilities provide a range of shared experiences and allow different members of the household to use the development as per their interests.
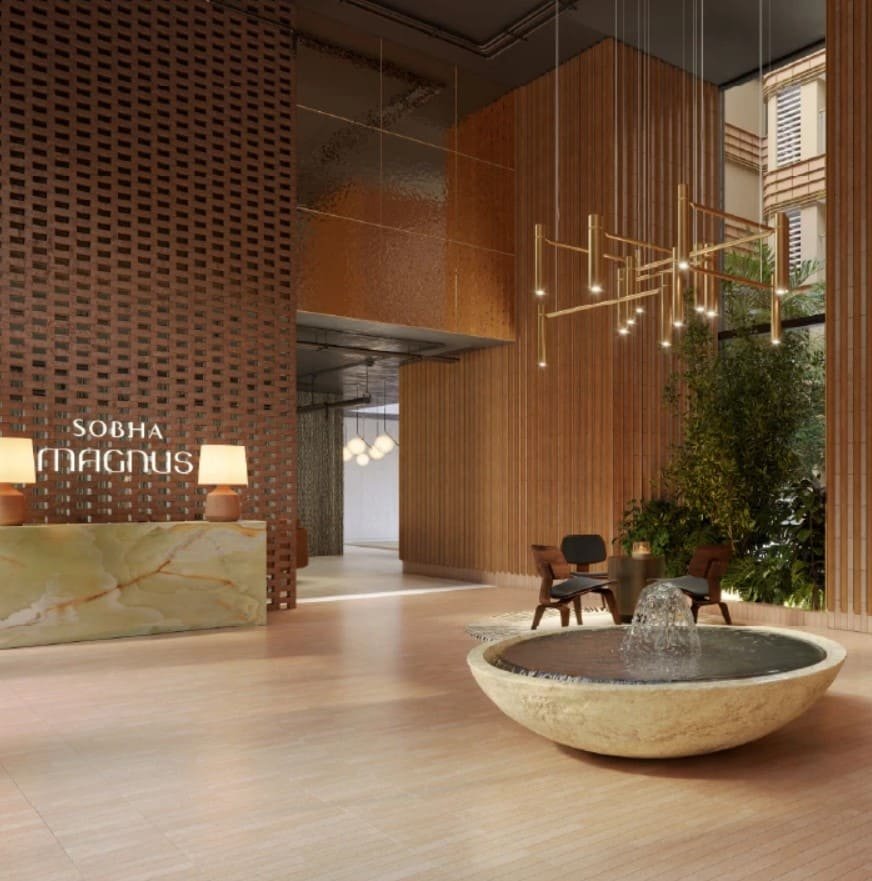
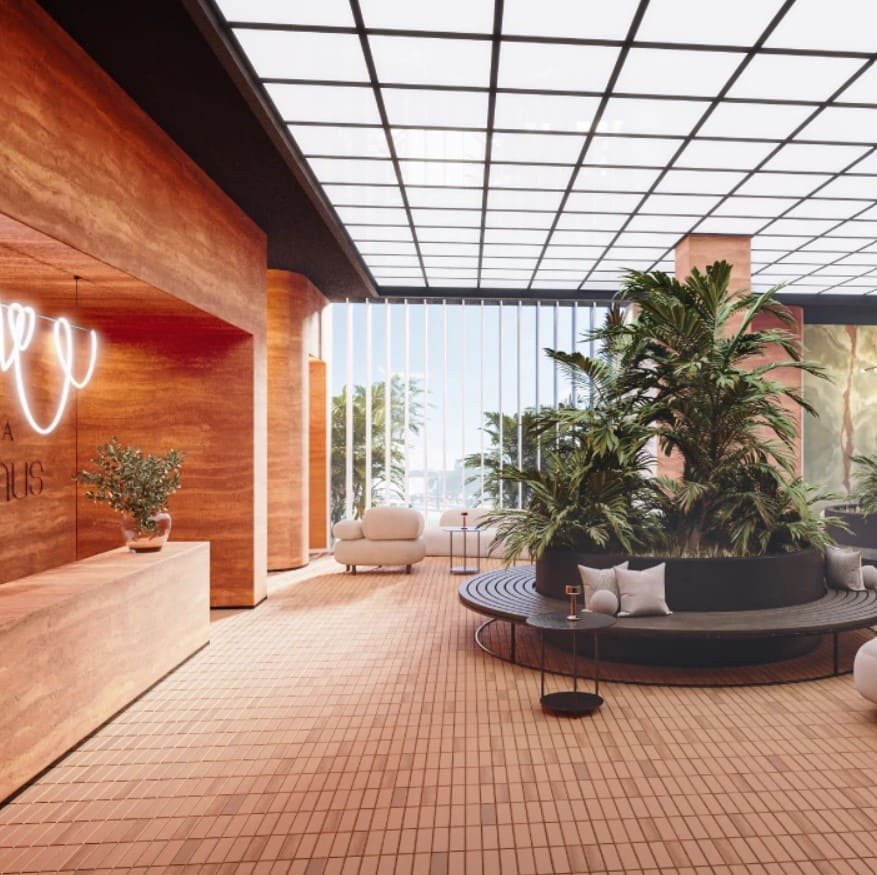
The clubhouse offers an indoor alternative to these open air areas. The development’s two-storeyed format adds a dedicated common facility for residents to spend time within the development beyond their individual apartments.
These spaces collectively generate a residential environment in which the apartment is the private living space and the clubhouse and outdoor facilities provide opportunities for recreation and social interaction.
Sobha Magnus is located close to Meenakshi Mall, Bannerghatta Road, Bangalore, which is a good location reference for prospective buyers to assess the development.
For the buyers who are already thinking about Bannerghatta Road, the project can be evaluated based on their own daily routine and preferred residential catchment. It is inherently personal where one decides to live: the significance of an address will depend on where a household works, studies, spends time, and plans to conduct its daily activities.
Location is an integral part of understanding Sobha Magnus and not a separate locality discussion. Buyers can look through the project location, apartment layouts, site planning, provision of open space and community facilities to see if the development suits their residential needs.
Its proximity to Meenakshi Mall also provides a familiar point of reference for prospective visitors exploring the project and its immediate surroundings.
Sobha Magnus has two obvious directions for buyers in the available configurations.
Families looking for a roomy three-bedroom home could be interested in the 3 BHK apartments, which range from 1,856 sq. ft. to 2,089 sq. ft. with multiple sizes available.
4 BHK Apartments of 2,578 sq. ft. offer a larger floor plan for those buyers who need more bedroom capacity and more total floor area.
But at the end of the day, it’s about how the home has to work. One family might care more about the number of bedrooms, while another household might be more concerned about the size of the common areas or the layout of the space.
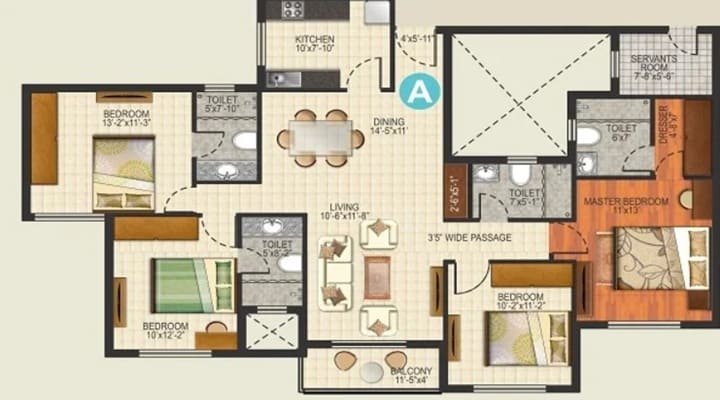
Therefore, prospective buyers should examine the individual floor plan for each residence, rather than simply the headline configuration or the total area. The way rooms are connected, circulation and usable space is an important consideration in determining whether a particular home works for the household.
Possession of Sobha Magnus is slated for May 2030. This timeline offers a clear reference point to potential buyers as they consider the project in relation to their own residential plans.
Buyers planning a future move can look at the possession schedule with the apartment configuration, current project stage and other purchase considerations. The timing might also help households to plan their longer-term arrangements around the expected handover period.
The project is registered under RERA with registration number PRM/KA/RERA/1251/310/PR/131025/008160 and the said approving authority is BBMP – Bruhat Bengaluru Mahanagara Palike.
Sobha Magnus price starts from ₹ 3.4 Cr* onward. The cost applicable is subject to the residence and associated charges so prospective buyers may inquire for the latest commercial details relevant to the apartment they are considering.
Sobha Magnus is a unique identity in the larger apartment segment of Bannerghatta Road. Its proposition is the product of scale, configuration and community planning, not of a single feature.
The 5.85-acre development has 294 homes in five towers, with 69% open space being a major element of the site’s planning. The residential offerings are in the form of large houses with only 3 and 4 BHK configurations on offer.
The project also brings more to the living environment with a two-storey clubhouse and 20+ amenities that include recreational, family-oriented and community spaces. The provision of 514 parking spaces adds another pragmatic dimension to the overall development.
For a buyer considering Sobha Magnus apartments on Bannerghatta Road, the useful points of comparison are: the size of the home, the configuration, the scale of the community, the amount of open space, the amenities provided and the scheduled possession timeline.
Instead of considering each of these separately, buyers can understand how they work together and whether the residential environment they create is what they are seeking.

Swimming Pool

Pleasure Spa

Yoga Room

Kid's Playground

Parking

Security

Community Hall

Clubhouse

Sitting Area

Gymnasium

Park

Party Lawn
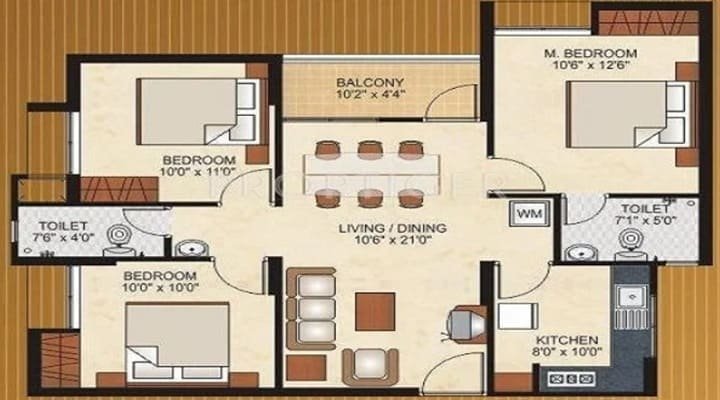
3 BHK
1856 - 2089 Sq Ft
4 BHK
2578 Sq Ft
Immersive Experience
Explore Sobha Magnus from the comfort of your home
▶ Click to Start Virtual Tour

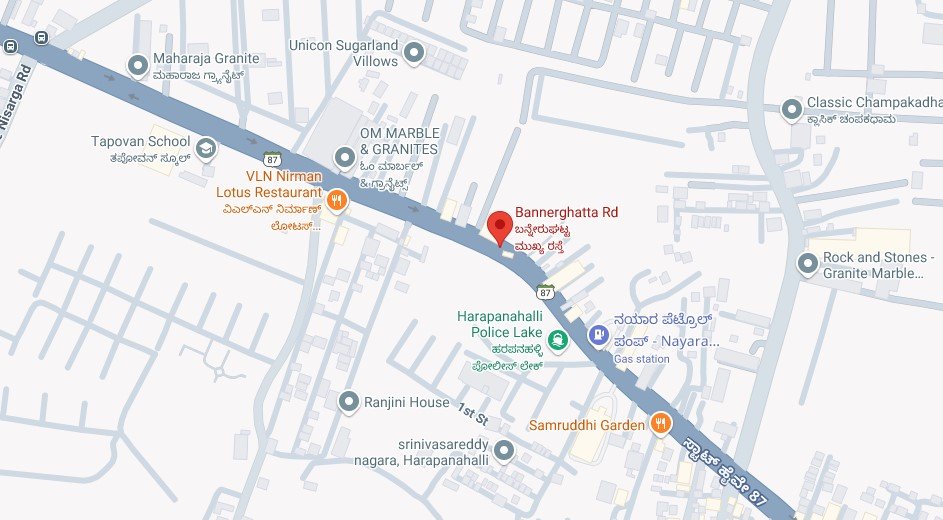
 Meenakshi Mall – 2 km (5 mins) Jayadeva Hospital Junction – 6 km (15 mins) Dairy Circle – 9 km (20 mins) Ryan International School – 3 km BGS National Public School – 5 kmIIM Bangalore – 4 kmFortis Hospital – 3 kmApollo Hospital – 5 kmBannerghatta Road Metro Station – 2 kmBMTC Bus Stand – 1.5 km
OUR GALLERY
Here are some of the frequently asked questions on Sobha Magnus
PROJECT SITE ADDRESS:
Sobha Magnus, Bannerghatta Rd, Kothnur, Classic Orchards Layout, Kalena Agrahara, Bengaluru, Karnataka 560076
Rera No 1 : PRM/KA/RERA/1251/310/PR/131025/008160
@ 2026 All Rights Reserved | Sobha Magnus
Project RERA : PRM/KA/RERA/1251/310/PR/131025/008160
Verify Project Registration on Karnataka RERA
Disclaimer & Privacy Policy: The information presented on this website is intended for general informational purposes and to help users explore available properties and real estate projects. It should not be considered an offer, invitation, recommendation, or advice to purchase, book, sell, rent, or invest in any property or project. We make reasonable efforts to present property and project information accurately and clearly. However, prices, availability, specifications, images, amenities, project timelines, and other details may change from time to time. Images and visual materials may include artistic impressions or illustrative representations. The actual property or project may differ in appearance, specifications, layout, amenities, or finishes. Information relating to property title, approvals, RERA registration, area, pricing, availability, and other important matters should be independently verified through the concerned developer or the applicable official RERA authority. We do not independently certify or endorse the RERA compliance of any project listed on this website.
By submitting your contact details, you consent to receiving calls, SMS, WhatsApp messages, or emails from us and/or our representatives regarding your enquiry and related property services, subject to applicable laws and regulations.