
Sobha Neopolis
Panathur, Bangalore
1, 3 & 4 BHK Homes
 Rera No 1.: PRM/KA/RERA/1251/446/PR/200923/006269 Rera No 2.: PRM/KA/RERA/1251/446/PR/200923/006270 Rera No 3.: PRM/KA/RERA/1251/446/PR/220923/006282 Rera No 4.: PRM/KA/RERA/1251/446/PR/220923/006283 Rera No 5.: PRM/KA/RERA/1251/446/PR/200923/006271 Possession: 2028 to 2031
Request Call Back

ABOUT US
- Panathur, Bangalore
- 1, 3 & 4 BHK Homes
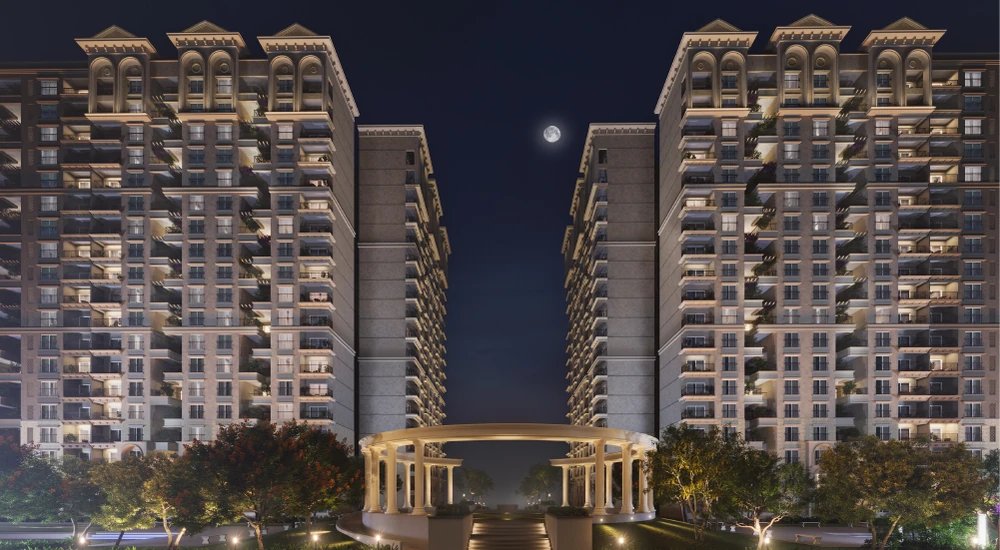
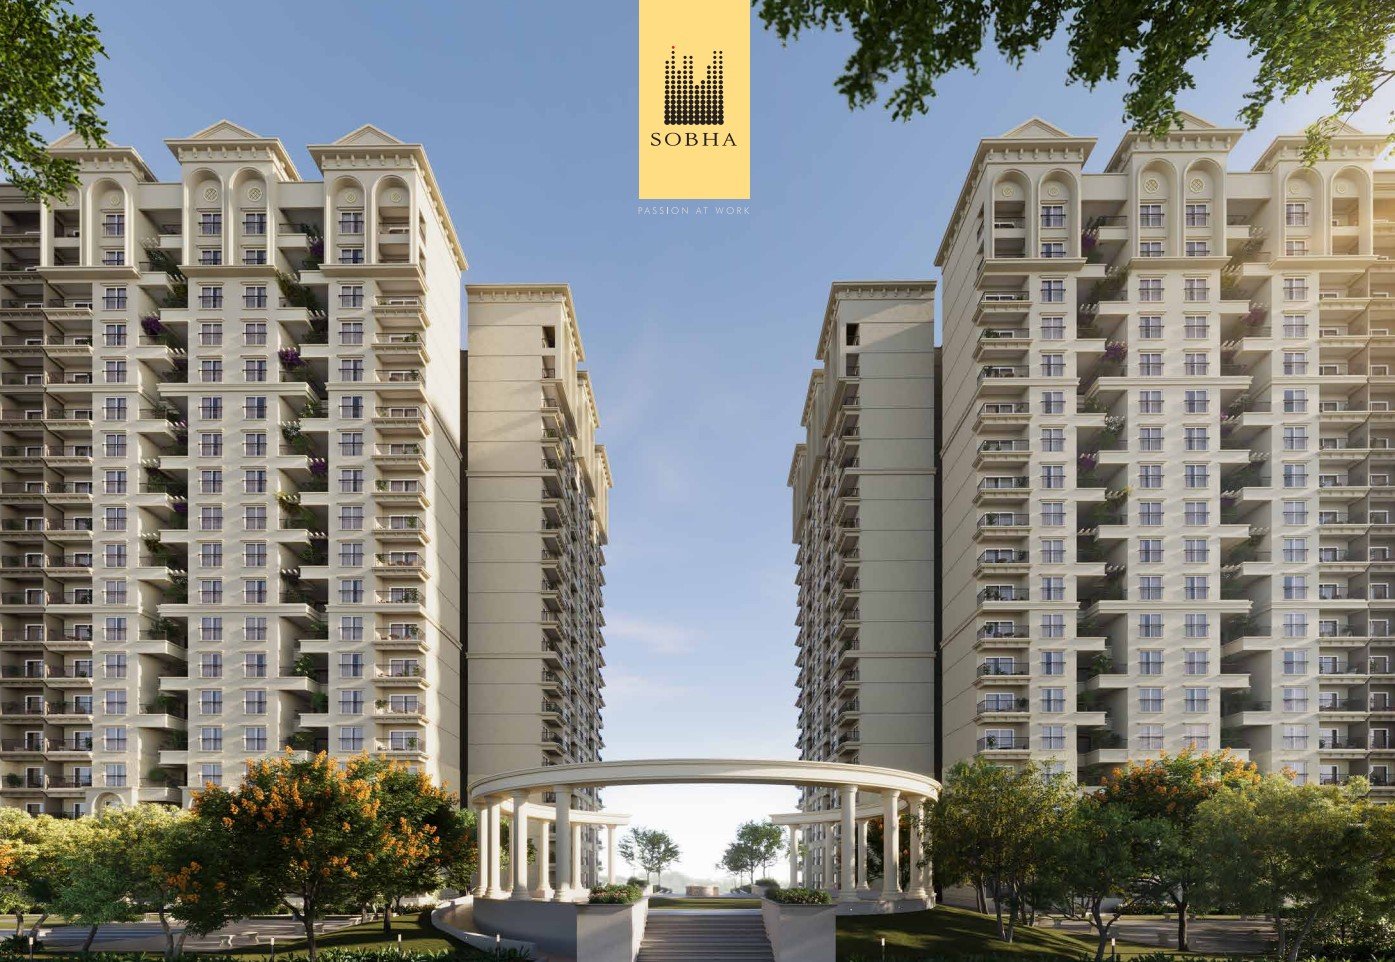
Sobha Neopolis is a residential apartment project of Sobha Limited at Panathur, Bangalore planned on 25 acres and 35.9 guntas. The development has 19 towers and 1,875 apartments with 2B+G+18 structure. Its residential offering includes 1, 3 and 4 BHK apartments, giving you a wide choice of home sizes within a single large-scale community.
These homes are available in 1 BHK ( 660 sq. ft. ) to 4 BHK ( 2,481 sq. ft. ) The development, which also includes the apartments, features more than 35 amenities including three clubhouses with indoor amenities, water features, landscaped trails, themed outdoor space and community gathering areas.
KNOW MORE
Sobha Neopolis is being marketed as a large residential community for home buyers looking for apartments in Panathur with a mix of multiple apartment configurations, large site and phased development.
The apartment collection at Sobha Neopolis is spread across three different configurations making the development capable of catering to varying space needs within the same community.
The smallest residential option in the project is the 1 BHK apartment with a size of 660 sq. ft. The 3 BHK apartments range from 1611 to 2178 sq. ft. This gives you a number of size options within the three-bedroom range. The upper end of the 4 BHK homes range from 2,333 to 2,481 sq. ft.
This range is particularly appropriate when comparing residences within the project. The variation in configurations isn't just about the number of bedrooms, but also the amount of floor area available, which varies a lot. Hence, buyers can assess the apartment category as well as the individual floor plan to decide which residence best suits their space needs.
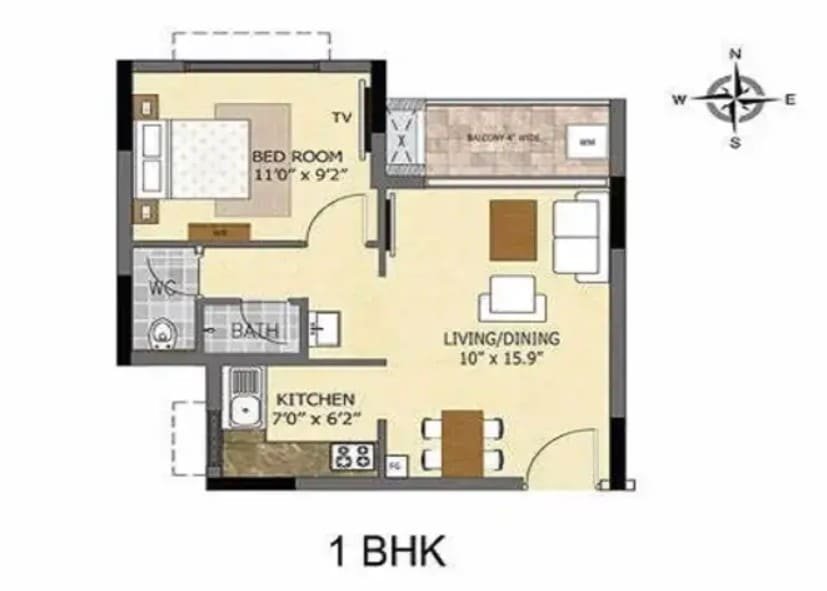
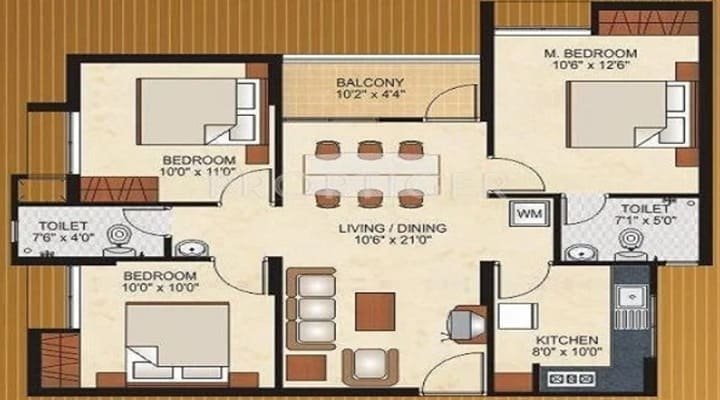
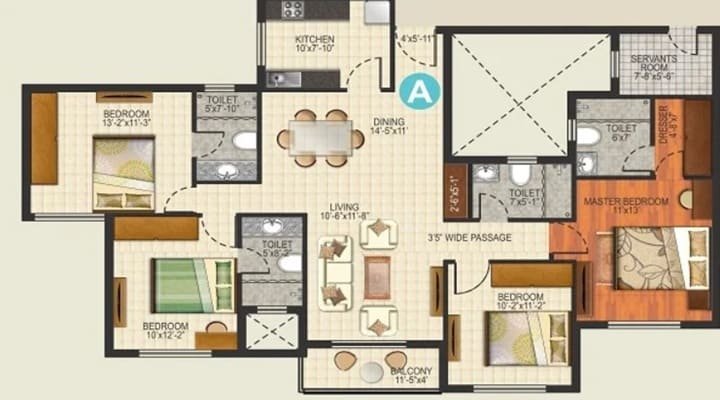
The floor plan is an important part of that evaluation for a prospective homeowner. The stated area determines the size category, but the actual layout shows how the living room, bedrooms and other residential spaces are arranged in the home.
A lot of the character of Sobha Neopolis is in the physical scale of the development.
The project spreads over 25 acres and 35.9 guntas with 19 towers and 1,875 residential units. The towers are 2B+G+18, making for a large apartment community rather than a small grouping of buildings.
This scale also provides a framework for a major common area plan. The development offers different types of spaces throughout the residential environment, from clubhouses and water features to trails, plazas, gardens and gathering areas, rather than simply listing amenity as a short list of individual facilities.
So for someone looking for Sobha Neopolis apartments the overall development matters as much as the specifications of an individual home. The apartment is one part of a much larger residential environment.
The outdoor planning at Sobha Neopolis is more than the usual recreational spaces, with many named features creating different experiences within the development.
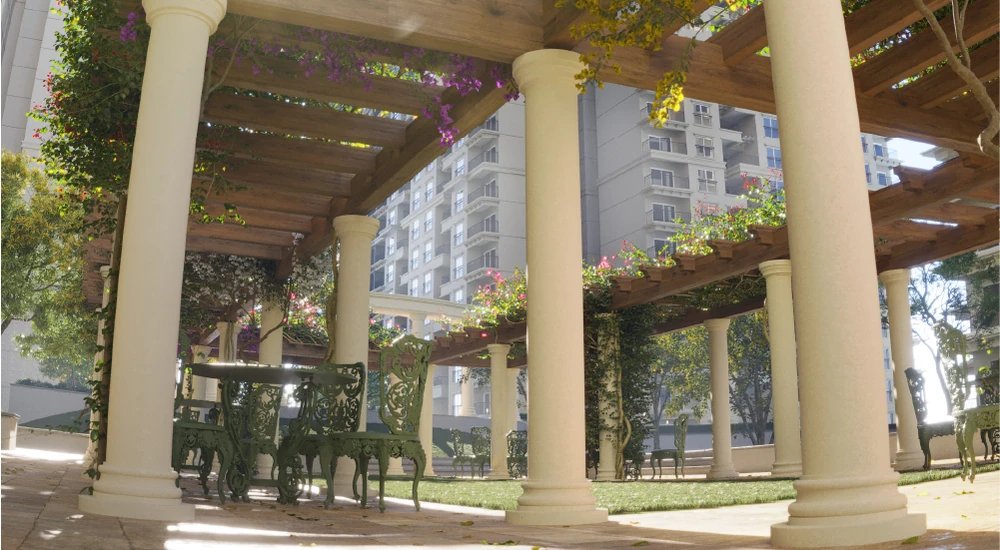
Water features such as the Meandering Pool, Aqua Park and Cascading Waters enhance the landscape. The Pergola Trail and Grecian Trail provide dedicated walking and landscaped spaces, while Santorini Village offers a distinct themed setting within the community.
The development also includes gathering spaces like the BBQ & Picnic Plaza and Olympus Plaza. The Clock Tower in the Entrance Plaza is part of the project’s arrival experience at the entrance. Other named features of landscape and community are the Amphitheater, Moon Garden and Foliage Cross.
These spaces bestow different purposes and identities to the common areas. Rather than a central amenity, the project combines recreational, landscaped and social destinations across its larger residential environment.
Three clubhouses featuring indoor amenities are a significant part of the shared amenity offering at Sobha Neopolis.
The clubhouses are sited in conjunction with the outdoor landscape features, and add an indoor dimension to the community. This combination allows residents access to various types of common spaces within the development, rather than just outdoor areas for amenity planning.
The project offers more than 35 amenities, including those listed, which are part of indoor community areas, water-oriented amenities, landscaped trails, themed areas and gathering places.
The full amenity offering is more extensive than the individual amenities listed above. For the benefit of prospective buyers, please refer to the detailed amenities information for the project, to determine which amenities are most relevant to your household.
The Sobha Neopolis is at Panathur, Bangalore and so the project becomes a relevant residential search area for buyers looking for homes specifically in this part of the city.
With a project of this size, the location is always going to go hand in hand with the internal planning of the development. When comparing the property with other residential options in Panathur, buyers can consider the address along with the apartment configuration, the floor area, the tower and phase that applies.
Distances or travel times to external landmarks, transport facilities, schools, hospitals or employment hubs are not specified in the available project information. These factors should therefore be considered separately for the daily requirements of each buyer.
More useful project-specific thought is how the Panathur address blends with the residential format of the development. A large multi-tower community offering 1, 3 and 4 BHK apartments within a 25-acre-plus site.
Sobha Neopolis is being developed across five phases, and the possession timeline differs according to the phase and wings.
The phased arrangement is such that it is important for buyers to know which specific wing and phase the apartment they are considering belongs to. Check the relevant date of possession against the buyer’s own residential timeline and verify it through the relevant project documentation.
Each phase of Sobha Neopolis has a separate RERA registration:
| Phase | Wings | RERA Registration | Possession |
|---|---|---|---|
| Phase 1 | 14, 15, 16, 17, 18 & 19 | PRM/KA/RERA/1251/446/PR/200923/006269 | 31-12-2028 |
| Phase 2 | 12 & 13 | PRM/KA/RERA/1251/446/PR/200923/006270 | 31-12-2030 |
| Phase 3 | 1, 2, 10 & 11 | PRM/KA/RERA/1251/446/PR/220923/006282 | 31-12-2029 |
| Phase 4 | 3, 4, 8 & 9 | PRM/KA/RERA/1251/446/PR/220923/006283 | 31-12-2031 |
| Phase 5 | 5, 6 & 7 | PRM/KA/RERA/1251/446/PR/200923/006271 | 31-12-2031 |
It is useful to check the relevant RERA registration while comparing specifics for a particular phase as the project is spread over multiple registered phases.
Sobha Neopolis has three types of apartments, which provide different starting points to evaluate a home.
A 660 sq. ft. 1 BHK is the compact end of the project’s residential offering. The 3 BHK range of 1,611-2,178 sq. ft. offers a lot more space and multiple size options in a single configuration. The largest apartment format offered by the project are the 4 BHK homes measuring between 2,333-2,481 sq.ft.
Comparing individual floor plans is very useful for buyers looking at 3 or 4 BHK categories. Houses having the same configuration can differ in terms of total area. The size indicated should be considered together with the layout of the rooms and how the available space is distributed.
Then you can consider the option together with the specific tower and phase. The location of the apartment within the development is an important part of the overall selection process because each of the five phases has different possession dates.
| Project Detail | Information |
|---|---|
| Project Name | Sobha Neopolis |
| Developer | Sobha Limited |
| Location | Panathur, Bangalore |
| Property Type | Apartments |
| Configurations | 1, 3 & 4 BHK |
| 1 BHK | 660 sq. ft. |
| 3 BHK | 1,611–2,178 sq. ft. |
| 4 BHK | 2,333–2,481 sq. ft. |
| Land Area | 25 Acre 35.9 Guntas |
| Total Units | 1,875 |
| Total Towers | 19 |
| Structure | 2B+G+18 |
| Amenities | 35+ |
| Development | 5 Phases |


Swimming Pool

Pleasure Spa

Yoga Room

Kid's Playground

Parking

Security

Community Hall

Clubhouse

Sitting Area

Gymnasium

Park

Party Lawn
1 BHK
660 Sq Ft
3 BHK
1611 - 1915 Sq Ft
3 BHK + Study
2150 - 2178 Sq Ft
4 BHK
2333 - 2481 Sq Ft
Immersive Experience
Explore Sobha Neopolis from the comfort of your home
▶ Click to Start Virtual Tour


 ORCHIDS The International School: 2.5 km Chrysalis High: 3.5 km The Cambridge International School: 3.0 km Salarpuria Sattva Eminence: 3 km Prestige Tech Park Cessna Business Park: 3.5 km Croma: 3.0 km Greenwood High: 6.0 km Inventure Academy: 6.5 km The International School Bangalore: 7.0 km Divyashree Technopolis: 6.5 km Manipal Hospital: 6.0 km Sakra World Hospital: 4.5 km
OUR GALLERY
Here are some of the frequently asked questions on Sobha Neopolis
PROJECT SITE ADDRESS:
Sobha Neopolis, Near Panathur Main Road, Off Marathahalli-ORR, Bengaluru, Karnataka 560087
Rera No 1 : PRM/KA/RERA/1251/446/PR/200923/006269
Rera No 2 : PRM/KA/RERA/1251/446/PR/200923/006270
Rera No 3 : PRM/KA/RERA/1251/446/PR/220923/006282
Rera No 4 : PRM/KA/RERA/1251/446/PR/220923/006283
Rera No 5 : PRM/KA/RERA/1251/446/PR/200923/006271
@ 2026 All Rights Reserved | Sobha Neopolis
RERA 1: PRM/KA/RERA/1251/446/PR/200923/006269
RERA 2: PRM/KA/RERA/1251/446/PR/200923/006270
RERA 3: PRM/KA/RERA/1251/446/PR/220923/006282
RERA 4: PRM/KA/RERA/1251/446/PR/220923/006283
RERA 5: PRM/KA/RERA/1251/446/PR/200923/006271





Verify Project Registration on Karnataka RERA
Disclaimer & Privacy Policy: The information presented on this website is intended for general informational purposes and to help users explore available properties and real estate projects. It should not be considered an offer, invitation, recommendation, or advice to purchase, book, sell, rent, or invest in any property or project. We make reasonable efforts to present property and project information accurately and clearly. However, prices, availability, specifications, images, amenities, project timelines, and other details may change from time to time. Images and visual materials may include artistic impressions or illustrative representations. The actual property or project may differ in appearance, specifications, layout, amenities, or finishes. Information relating to property title, approvals, RERA registration, area, pricing, availability, and other important matters should be independently verified through the concerned developer or the applicable official RERA authority. We do not independently certify or endorse the RERA compliance of any project listed on this website.
By submitting your contact details, you consent to receiving calls, SMS, WhatsApp messages, or emails from us and/or our representatives regarding your enquiry and related property services, subject to applicable laws and regulations.