Request Call Back
ABOUT US
- Hennur, North Bangalore
- 1, 2, 3 & 4 BHK Apartments
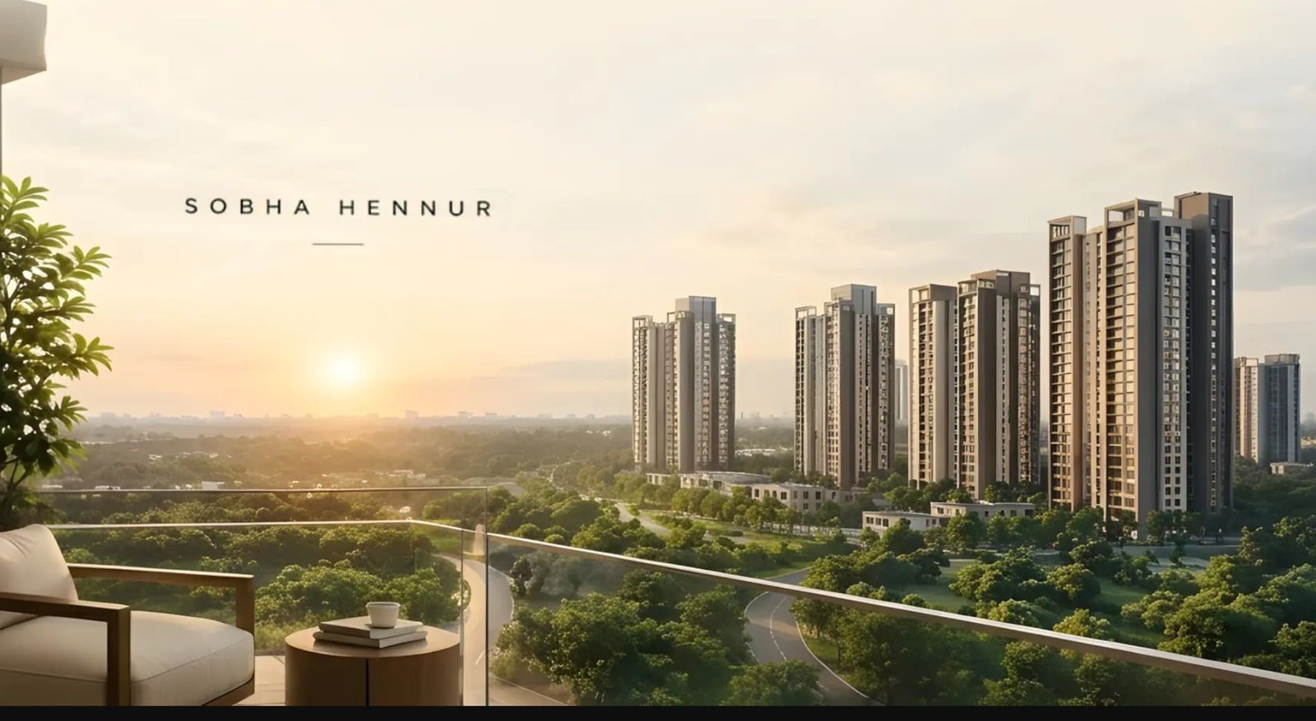
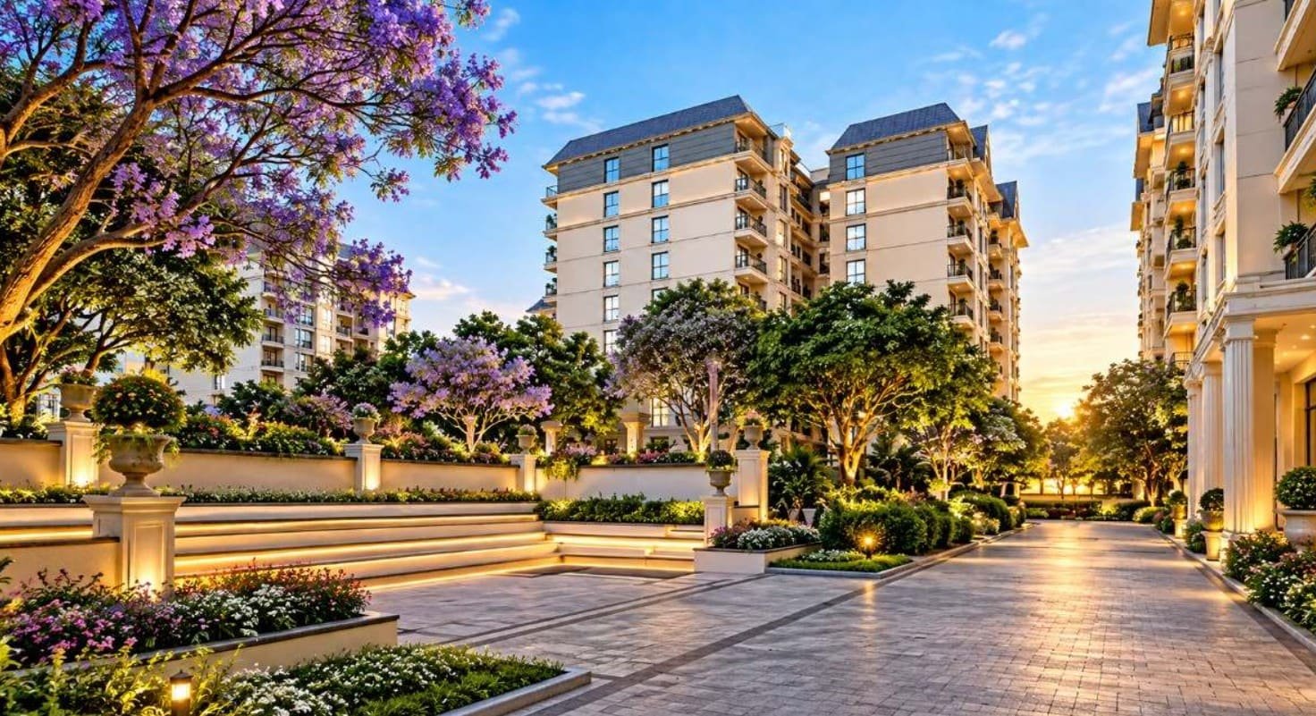
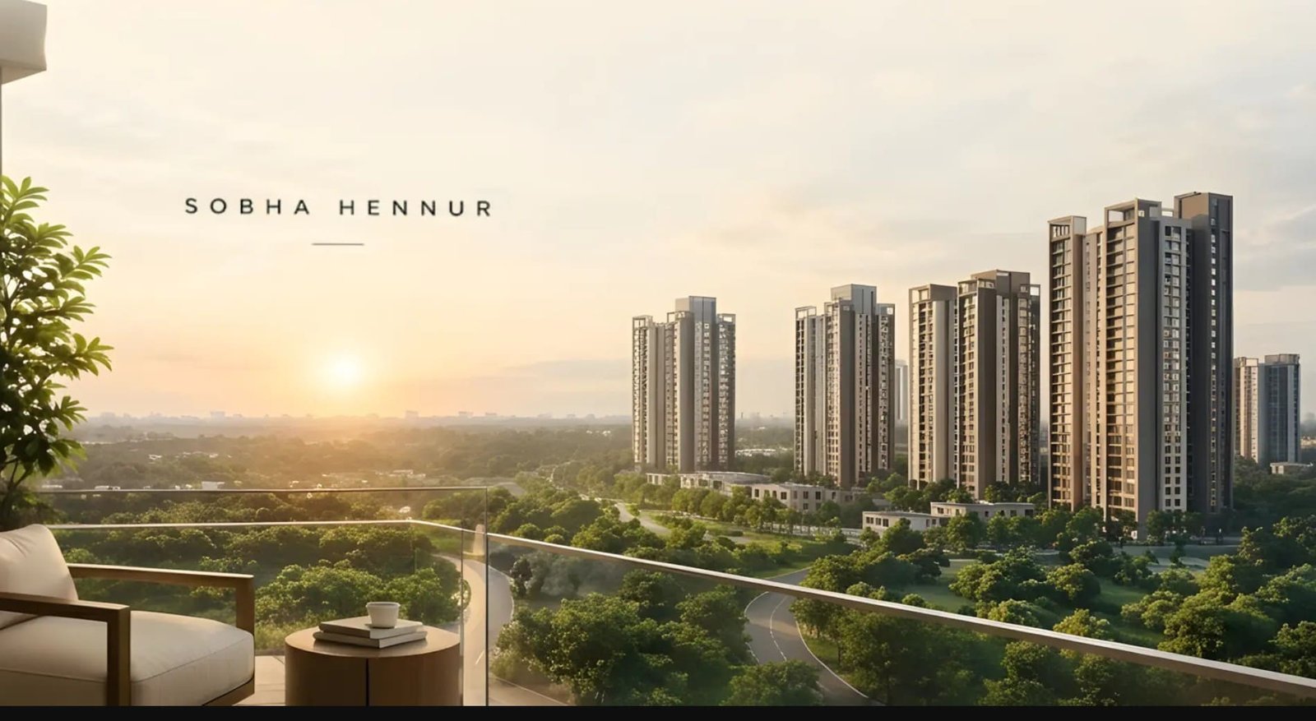
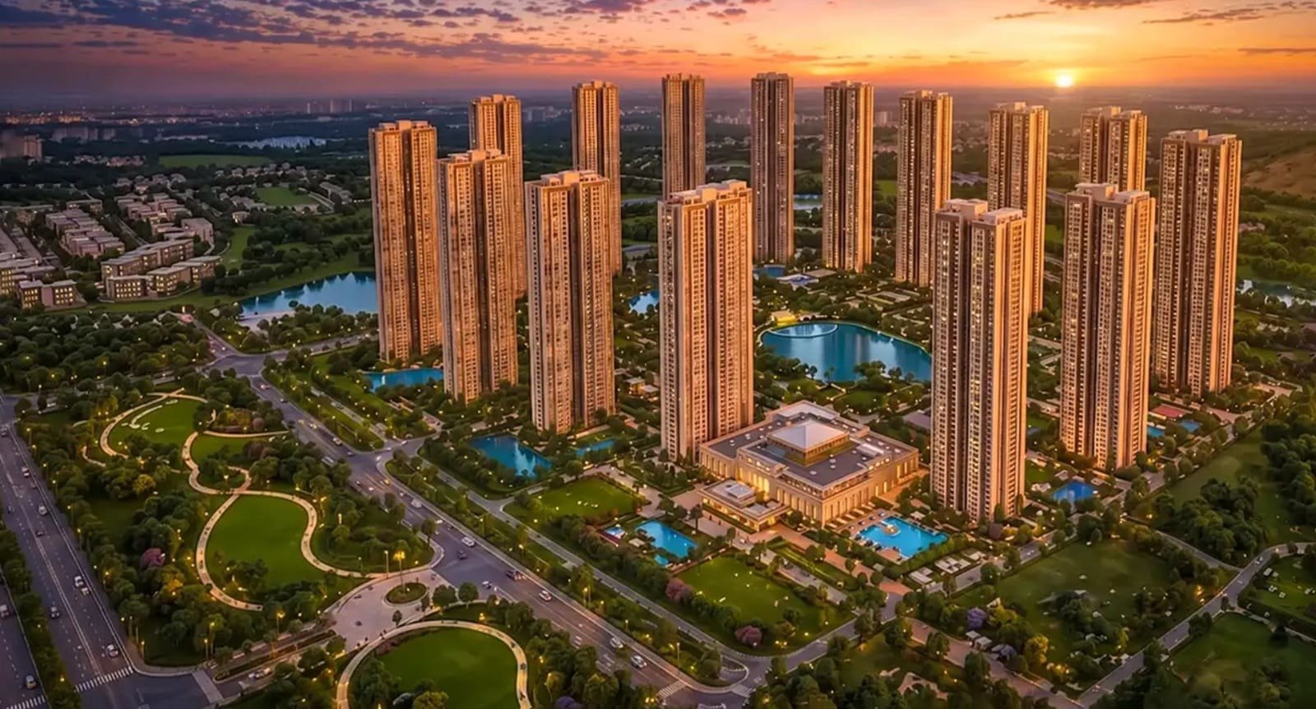
Modern Home Await at Sobha Parqcity, HennurSobha Limited’s new North Bengaluru community finally has a name. The project is in pre-launch stage and named as Sobha Parqcity also known as “Park City,” and the name describes the plan well. About 70% of the land is kept as open space. A large landscaped green sits at the centre of the campus, with jogging and cycling tracks around it.
The project faces Hennur–Bagalur Main Road at Chikkagubbi, in the Kannuru part of Hennur. Around 2,800 apartments are planned across 19 residential wings, with four homes on each floor.
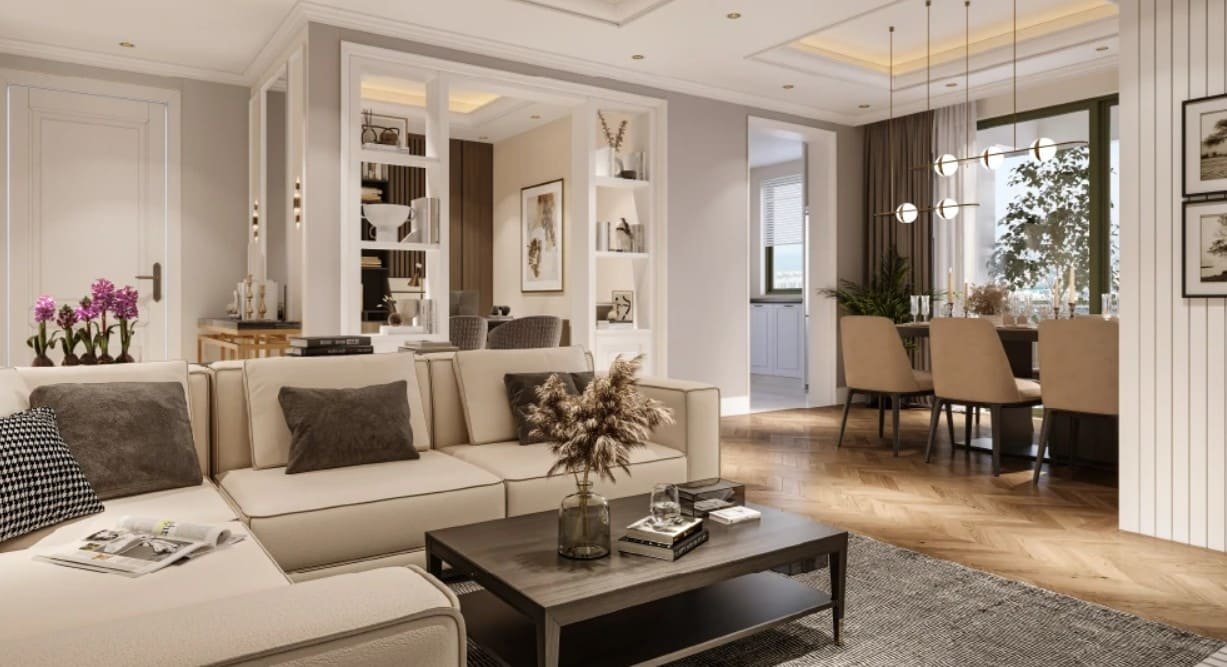
Parqcity has a home for most stages of family life, from a first apartment to a house shared by three generations.
| Configuration | Size | Price (Onwards) |
|---|---|---|
| 1 BHK | 735 sq ft | ₹1.32 Cr |
| 2 BHK Luxe | 1,063 sq ft | ₹1.92 Cr |
| 2 BHK Grande | 1,200 sq ft | ₹2.16 Cr |
| 2 BHK + Home Office | 1,300 sq ft | ₹2.34 Cr |
| 3 BHK Luxe | 1,500 sq ft | ₹2.70 Cr |
| 3 BHK Grande | 1,850 sq ft | ₹3.33 Cr |
| 4 BHK | 2,400 sq ft | ₹4.32 Cr |
Two plans are worth a closer look. The 2 BHK + Home Office has a separate work room with its own door. That is different from the usual “2.5 BHK,” which often turns out to be a study corner cut out of the living room.
Doors, joinery, wardrobes, kitchens, glazing, metal works and concrete products come from the company’s own factories in Bengaluru, not from changing groups of subcontractors. For the buyer, that means consistency: a window frame in the last wing comes off the same production line as one in the first. P.N.C. Menon founded the company in 1995, and it has been listed on the NSE and BSE since 2006. Sobha Victoria Park, on the same Hennur corridor, is already part of its portfolio.
The planned list includes a clubhouse, swimming pools, a gym, an indoor games room and a yoga deck. For sports there are tennis, basketball and badminton courts and cricket nets. There is also a pet park, plus separate areas for children and senior residents. An in-campus retail block covers daily errands like milk and bread.
LocationHennur–Bagalur Main Road is one of the two main northern routes to Kempegowda International Airport, about 14 km away in a straight line and further by road. Approximate distances from the site:
The closest metro station will be Nagawara, about 6 km away, where the airport Blue Line meets the Pink Line. Closer to the site, roughly 5 km of Hennur–Bagalur Road is being white-topped, with drainage and footpath work running alongside.
Sobha Parqcity is at the pre-launch stage. Karnataka RERA registration is still awaited. Equire today to book your site visit.
| Project Details | Information |
|---|---|
| Project Name | Sobha Parqcity |
| Developer | SOBHA Limited |
| Project Type | Residential Township |
| Project Status | Upcoming |
| Location | Hennur, North Bengaluru |
| Total Land Area | Approx. 52 Acres |
| Open Space | 70% |
| Residential Wings | 19 |
| Total Apartments | Approx. 2,800 |
| Units Per Floor | 4 |
| Configurations | 1, 2, 3 & 4 BHK |
| Apartment Sizes | 735 – 2,400 Sq. Ft. |
| Expected Price | ₹18,000/Sq. Ft. |
| Starting Price | ₹1.32 Cr onwards |
| Airport | Kempegowda International Airport |
| Metro Connectivity | Upcoming Namma Metro Blue Line Airport Corridor |


Swimming Pool

Pleasure Spa

Yoga Room

Kid's Playground

Parking

Security

Community Hall

Clubhouse

Sitting Area

Gymnasium

Park

Party Lawn
1 BHK
735 Sq Ft
2 BHK Luxe
1063 Sq Ft
2 BHK Grande
1200 Sq Ft
2 BHK + Home Office
1300 Sq Ft
3 BHK Luxe
1500 Sq Ft
3 BHK Grande
1850 Sq Ft
4 BHK
2400 Sq Ft
Immersive Experience
Explore Sobha Parqcity from the comfort of your home
▶ Click to Start Virtual Tour

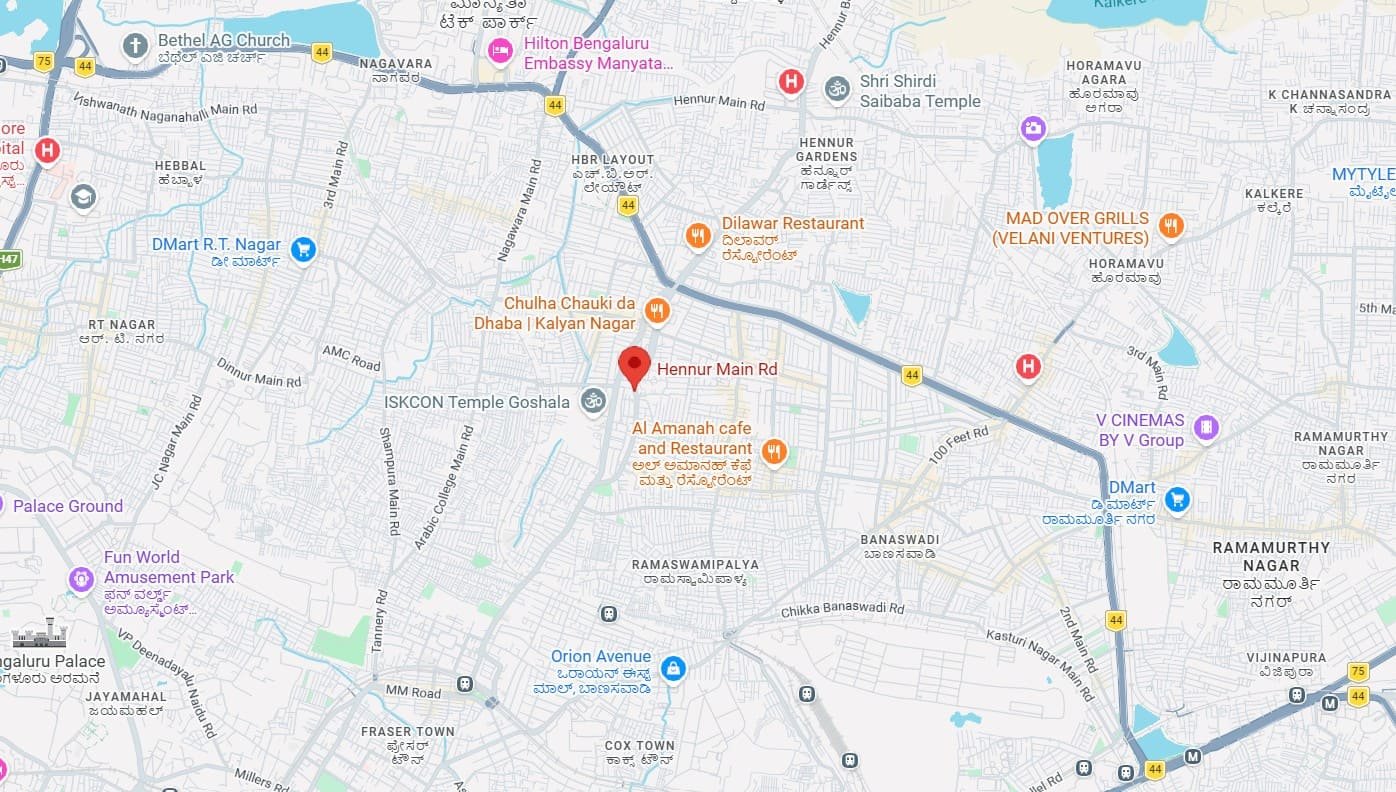
 Manyata Tech Park, 7.4 km, 20–25 mins Kirloskar Business Park, 11.3 km, 25–30 mins Bhartiya City Approx., 7 km, 15–20 mins KIADB Aerospace Park, Approx. 25 km, 35–45 mins Cratis Hospital, 2.6 km, 5–10 mins SPARSH Hospital, Hennur, Approx. 4 km, 10–15 mins Manipal Hospital, Hebbal, 5.9 km, 15–20 mins Aster CMI Hospital, Approx. 7.8 km, 20–25 mins VIBGYOR High School, Hennur, 6.8 km, 15–20 mins Legacy School, 2 km, 5–10 mins Bangalore International School, 2.8 km, 5–10 mins Kempegowda International Airport, 23.8 km, 35–45 mins
Here are some of the frequently asked questions on Sobha Parqcity
Explore other Sobha residential projects.
 Ongoing
 Ongoing
 Ongoing
 Ongoing
 Upcoming
 Ongoing
 Ongoing
 Ongoing
 Ongoing
 Ongoing
 Ongoing
 Ongoing
 Ongoing
 Ongoing
PROJECT SITE ADDRESS:
Sobha Parqcity, Hennur Main Road, Kyalasanahalli, Bangalore, Karnataka
@ 2026 All Rights Reserved | Sobha Parqcity
Disclaimer & Privacy Policy: The information presented on this website is intended for general informational purposes and to help users explore available properties and real estate projects. It should not be considered an offer, invitation, recommendation, or advice to purchase, book, sell, rent, or invest in any property or project. We make reasonable efforts to present property and project information accurately and clearly. However, prices, availability, specifications, images, amenities, project timelines, and other details may change from time to time. Images and visual materials may include artistic impressions or illustrative representations. The actual property or project may differ in appearance, specifications, layout, amenities, or finishes. Information relating to property title, approvals, RERA registration, area, pricing, availability, and other important matters should be independently verified through the concerned developer or the applicable official RERA authority. We do not independently certify or endorse the RERA compliance of any project listed on this website.
By submitting your contact details, you consent to receiving calls, SMS, WhatsApp messages, or emails from us and/or our representatives regarding your enquiry and related property services, subject to applicable laws and regulations.