Sobha One Residences
Hoskote, Bangalore
1, 2, 3 & 4 BHK Apartments
 Land Area .: 48 Acres Possession: Jul, 2032 - Sep, 2033
Request Call Back
ABOUT US
- Hoskote, Bangalore
- 1, 2, 3 & 4 BHK Apartments
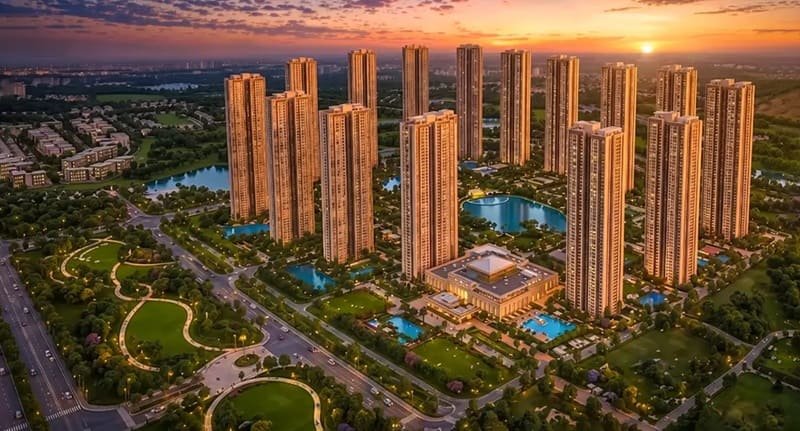
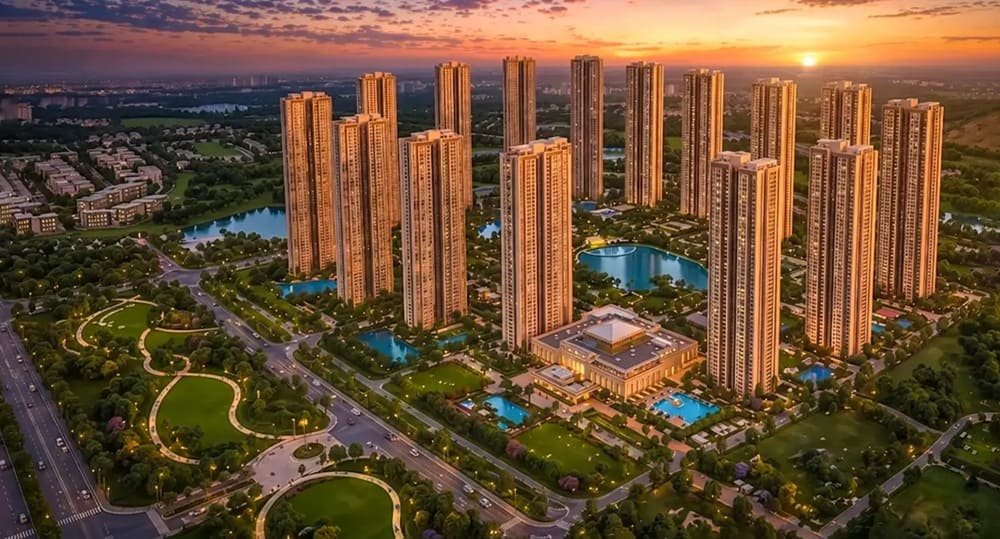
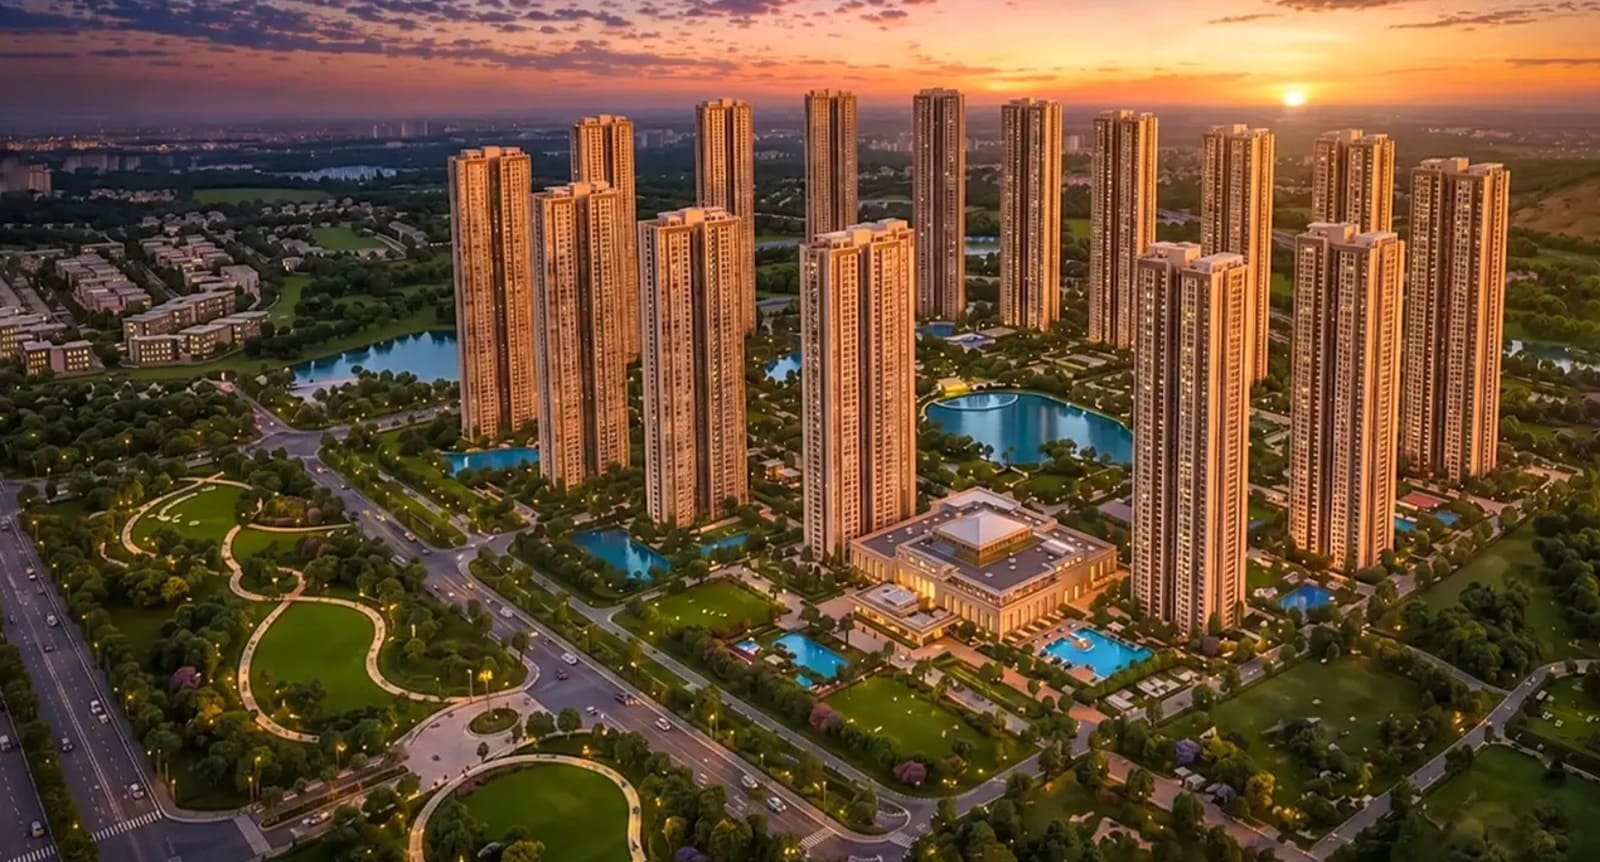
Sobha Limited's Sobha One Residences is a large scale residential project located in the Sobha One World Township, Hoskote, Bangalore. The project is spread across 48 acres of land and has 14 towers with 3484 apartments. The project offers 1, 2, 3 and 4 BHK residences with sizes ranging from 734 sq. ft. to 2415 sq. ft.
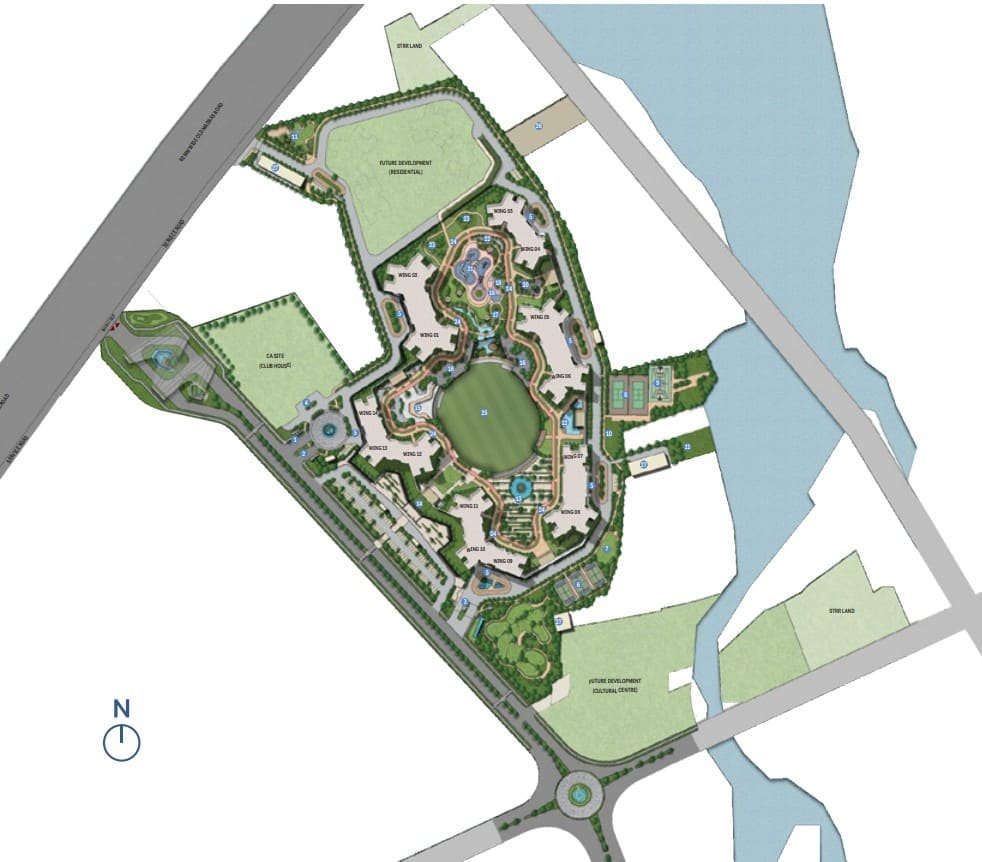
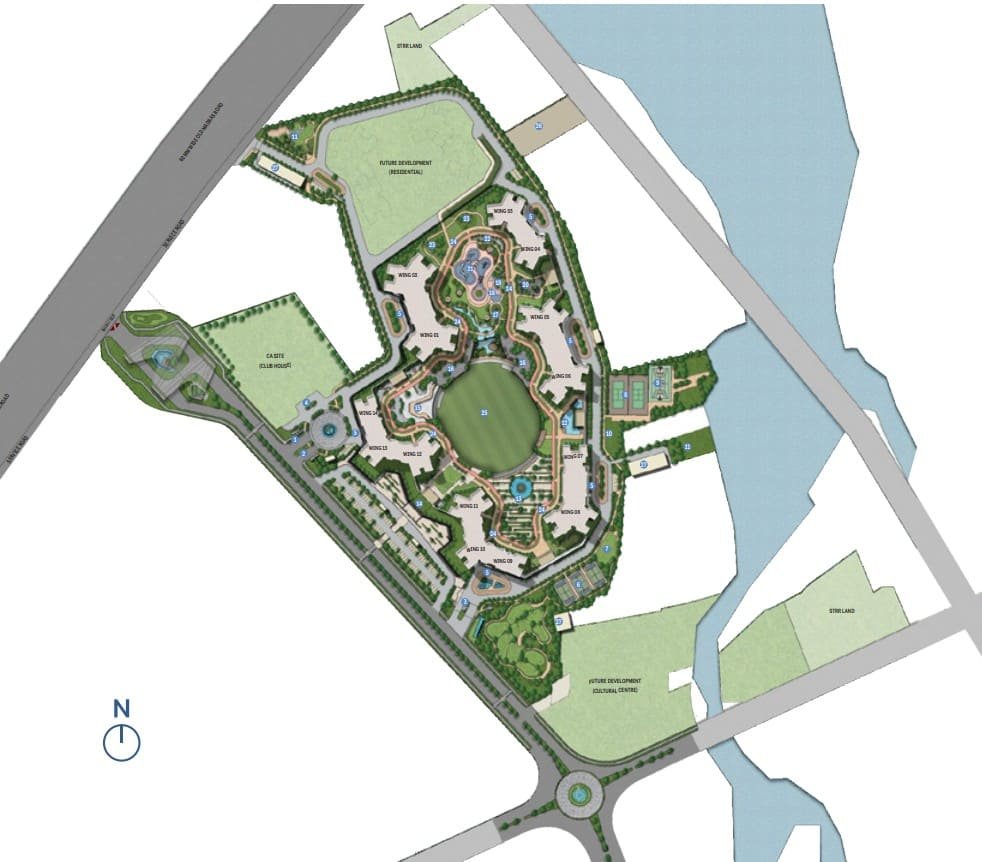
Sobha One Residences is a residential community located in the Sobha One World Township. The project planning includes high-rise residential towers with a lot of open space and a 1 lakh sq. ft. clubhouse. The development has been divided into several phase groupings with individual phases having their own unit counts, tower structures, RERA registrations and possession schedules.
KNOW MORE
The project starts at a price of ₹1.10 Cr* onward. Seven designated apartment formats allow buyers to consider different levels of residential space within the same development.
One of the defining features of Sobha One Residences is its scale. The project is located in the Sobha One World Township on 48 acres of land and comprises 14 residential towers comprising 3,484 apartments.
The development is divided into six phase groupings:
| Phase | Land Area | Total Units | Structure | Possession |
|---|---|---|---|---|
| W1 & W2 | 9.83 Acres | 542 | 3B + G + 47 | July 2032 |
| W3 & W4 | 5.85 Acres | 530 | 3B + G + 46 | November 2032 |
| W5 & W6 | 8.90 Acres | 530 | 3B + G + 46 | September 2033 |
| W7 & W8 | 7.41 Acres | 440 | 3B + G + 46 | September 2033 |
| W9, W10 & W11 | 8.18 Acres | 721 | 3B + G + 47 | February 2033 |
| W12, W13 & W14 | 8.18 Acres | 721 | 3B + G + 47 | August 2032 |
The phase structure provides the residential development with a number of distinct elements within the larger township. It is a significant factor for the buyers in assessing a particular apartment, more so if you are thinking about the timelines of possession and the corresponding RERA registration.
Sobha One Residences offers a variety of apartment types, starting with 1 BHK residences and ending with 4 BHK homes.
| Configuration | Unit Size |
|---|---|
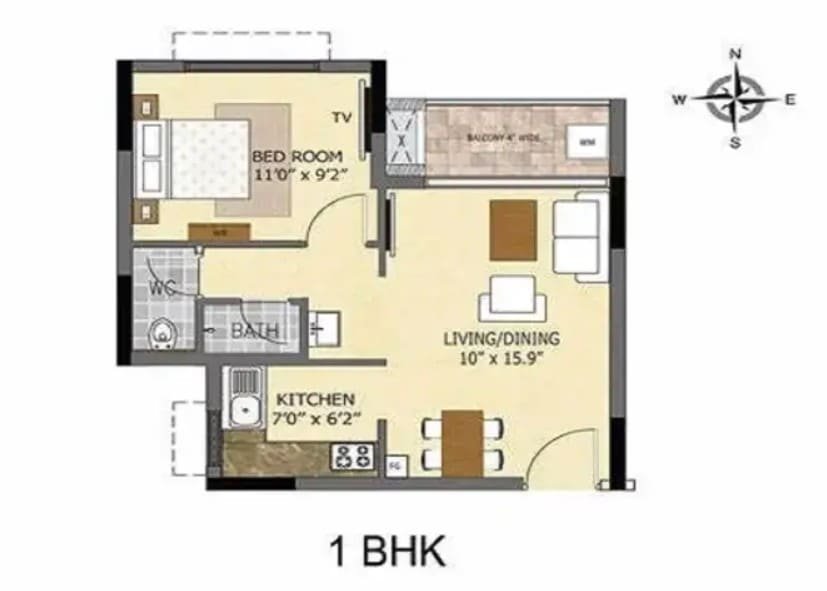
| 1 BHK | 734 Sq Ft |
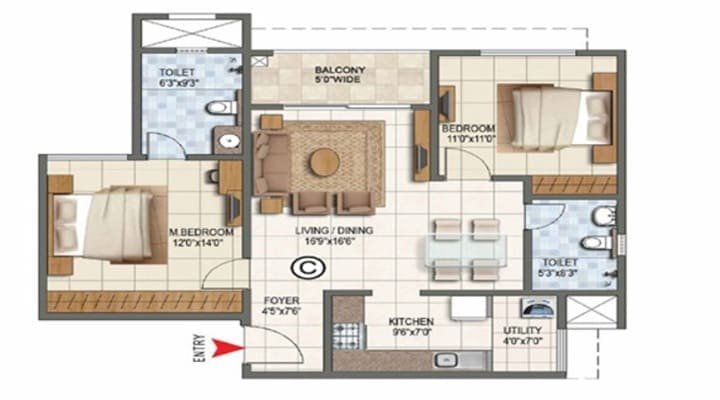
| 2 BHK Luxe | 1,063 Sq Ft |
| 2 BHK Grande | 1,204 Sq Ft |
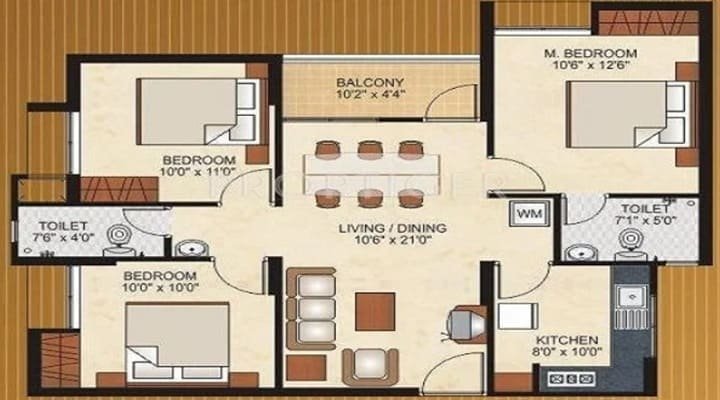
| 3 BHK Luxe | 1,510 Sq Ft |
| 3 BHK Grande | 1,735–1,838 Sq Ft |
| 4 BHK Luxe | 2,096 Sq Ft |
| 4 BHK Grande | 2,415 Sq Ft |
The 1 BHK variant comes in at 734 sq. ft. and is the smallest size in the project. The 2 BHK homes come in two styles: 2 BHK Luxe of size 1,063 sq.ft. and 2 BHK Grande of size 1,204 sq.ft.
The 3 BHK category has yet another level of space in the Luxe configuration measuring 1,510 sq. ft. and the Grande configuration measuring 1,735 to 1,838 sq. ft.. The 4 BHK residences are 2,096 sq. ft. for the Luxe format and 2,415 sq. ft. for the Grande format.
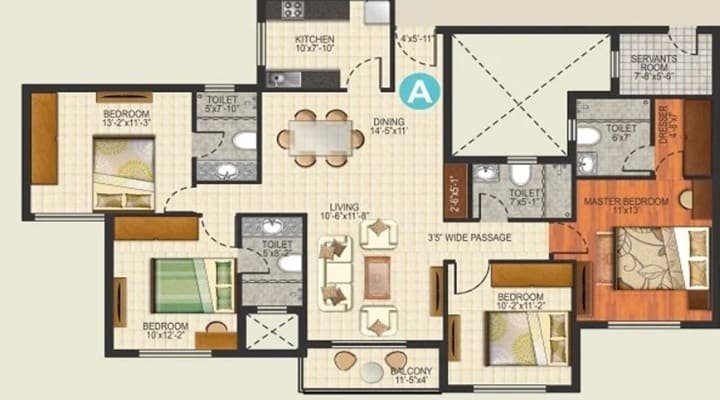
This range allows buyers exploring the Sobha One Residences floor plans to begin by selecting their preferred bedroom configuration, then compare the corresponding floor areas.
The residential character of Sobha One Residences is dictated by the planning of the high-rise tower. Each of the 14 towers has three basement floors, and rises to 46 or 47 floors above ground level.
W1 and W2 are designed as 3B+G+47 structures. W3 and W4, W5 and W6 and W7 and W8 follow a 3B + G + 46 configuration. W9, W10 and W11, and W12, W13 and W14 are planned as 3B + G + 47.
The 46th and 47th floors are different in the phase structure and not in the difference in the apartment structures.
So when buyers are comparing individual residences, they can look at the tower and phase, as well as the apartment type and floor plan. This is particularly relevant in a development with multiple towers and different possession timelines.
The open spaces of Sobha One Residences account for 73%.
This leaves a large proportion of the 48 acre residential site area outside the tower footprint. The open space provision is an important part of understanding how the residential buildings sit within the wider development.
The site’s size must be weighed against the project’s 14 towers, 3,484 apartments and large clubhouse. Collectively, all these elements create the physical character of Sobha One Residences at Sobha One World Township.
The open-space provision provides a big project-level consideration for potential residents looking at this large-format residential development versus smaller apartment communities.
The Sobha One Residences has a large shared element in the form of a 1 lakh sq. ft. clubhouse.
The clubhouse is a huge amount of common space for a residential development that already spans 48 acres and includes several high-rise towers. Its scale is consistent with the size of the residential community and the number of homes planned for it.
Purchasers are not presented with a clubhouse in isolation from the rest of the project, but can see it as an extension of the wider residential setting created by the pairing of towers, open space and communal infrastructure.
Sobha One Residences is a part of Sobha One World Township. The township is planned as part of the larger project and the residential development is located at Hoskote, Bangalore. So for buyers looking particularly for Sobha One Residences, the township context becomes relevant along with the apartment configuration, tower planning and project scale.
The 48 acres of residential development and the way it is set out within the Sobha One World Township gives buyers a broader context in which to judge the homes. The project can also be visualized as being part of a larger township setting instead of thinking of the apartments as isolated units.
Sobha One Residences Price – Starts at 1.10 Cr* The apartment portfolio ranges from the 1 BHK of 734 sq. ft. to the 4 BHK Grande of 2,415 sq. ft. The 2 BHK, 3 BHK and 4 BHK Luxe and Grande formats fall in between these two ends.
Together, configuration and size give buyers a simple starting point to decide which type of residence to look at. For instance, a buyer searching for a 2 BHK can compare the 1,063 sq. ft. Luxe format with the 1,204 sq. ft. Grande format. Likewise, if anyone is considering a 3 BHK, they can compare the 1,510 sq. ft. Luxe with the roomier Grande formats.
The base price is for the overall project; the price of an individual residence may differ depending on the type of apartment and other unit-specific factors.
The possession schedule of Sobha One Residences varies with the six phase groups.
W1 and W2 are scheduled for July 2032 and W12, W13 and W14 are scheduled for August 2032. Possession timeline for W3 and W4 is stated as November 2032.
The W9, W10 and W11 groupings will be held in February 2033. W5 and W6 and W7 and W8 are scheduled for September 2033.
This phase-wise schedule is particularly relevant in the comparison of individual apartments. Before viewing the possession date of Sobha One Residences, please select the phase you are interested in.
Each phase grouping in Sobha One Residences is RERA registered individually as follows:
| Phase | RERA Registration |
|---|---|
| W1 & W2 | PRM/KA/RERA/1250/304/PR/080526/008634 |
| W3 & W4 | PRM/KA/RERA/1250/304/PR/080526/008637 |
| W5 & W6 | PRM/KA/RERA/1250/304/PR/080526/008635 |
| W7 & W8 | PRM/KA/RERA/1250/304/PR/080526/008636 |
| W9, W10 & W11 | PRM/KA/RERA/1250/304/PR/080526/008638 |
| W12, W13 & W14 | PRM/KA/RERA/1250/304/PR/080526/008639 |
The phase-wise registrations are consistent with the phased development structure of the project and serve as a reference for buyers in a particular section of Sobha One Residences.
The selection process at Sobha One Residences can start with the desired amount of residential space, as the range of apartments allows for it.
The 734 sq. ft. 1 BHK is the entry configuration. The 2 BHK formats are available with the usable area of 1,063 sq. ft. and 1,204 sq. ft. whereas the 3 BHK options vary between 1,510 sq. ft. and 1,838 sq. ft.
The 4 BHK Luxe is at the larger end, at 2096 sq. ft., and the 4 BHK Grande is at 2415 sq. ft.
The Luxe and Grande distinction also gives buyers another point of comparison within the same bedroom category. The respective floor plans can be reviewed against the stated sizes so that buyers can get a feel for how each format fits into their desired residential needs.
Then the phase should be considered separately because possession dates are different throughout the development.
| Project Detail | Information |
|---|---|
| Project Name | Sobha One Residences |
| Developer | Sobha Limited |
| Township | Sobha One World Township |
| Location | Hoskote, Bangalore |
| Property Type | Apartments |
| Configurations | 1, 2, 3 & 4 BHK |
| Total Land Area | 48 Acres |
| Total Towers | 14 |
| Total Units | 3,484 |
| Open Space | 73% |
| Clubhouse | 1 Lakh Sq. Ft. |
| Starting Price | ₹1.10 Cr* Onwards |
| Tower Structure | 3B + G + 46 / 3B + G + 47 |

Swimming Pool

Pleasure Spa

Yoga Room

Kid's Playground

Parking

Security

Community Hall

Clubhouse

Sitting Area

Gymnasium

Park

Party Lawn
1 BHK
734 Sq Ft
2 BHK Luxe
1063 Sq Ft
2 BHK Grande
1204 Sq Ft
3 BHK Luxe
1510 Sq Ft
3 BHK Grande
1735 - 1838 Sq Ft
4 BHK Luxe
2096 Sq Ft
4 BHK Grande
2415 Sq Ft
Immersive Experience
Explore Sobha One Residences from the comfort of your home
▶ Click to Start Virtual Tour
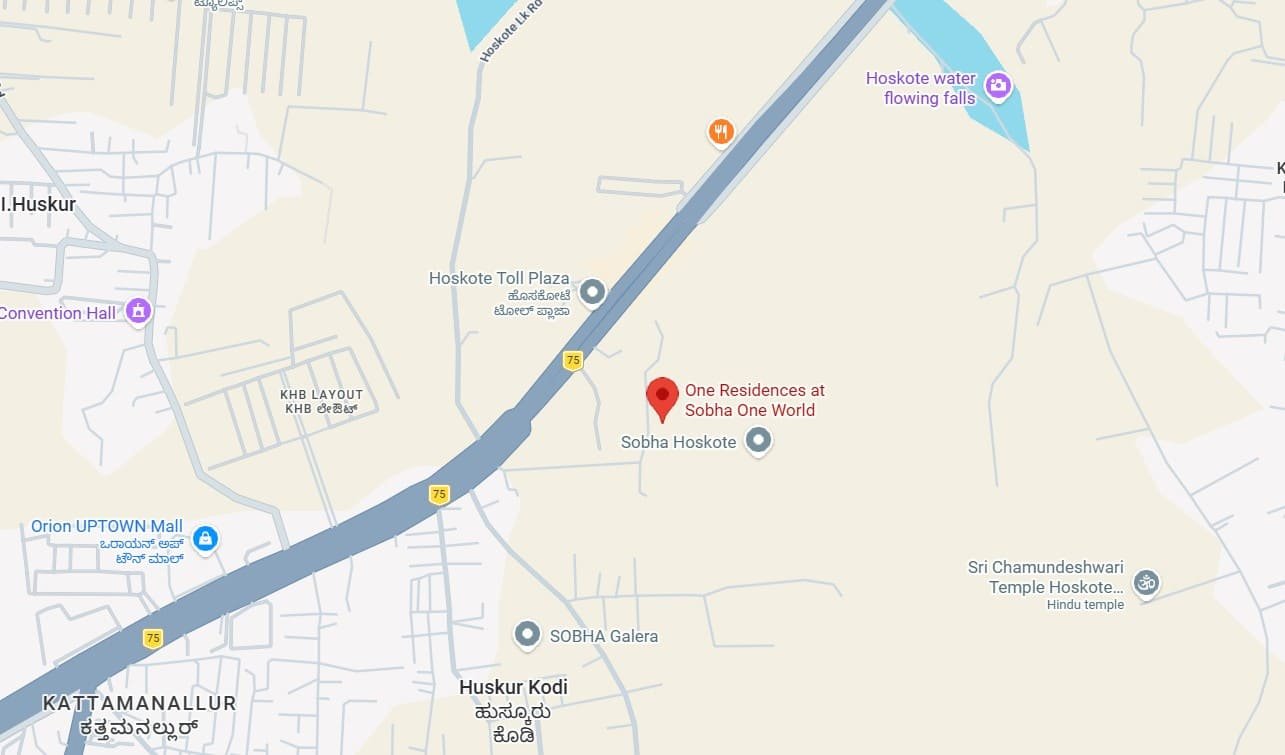
 Whitefield - 18 - 22 Km, 35 - 45 Minutes ITPL Tech Park - 20 - 24 Km, 40 - 50 Minutes KR Puram - 22 - 26 Km, 45 - 55 Minutes Budigere Cross - 12 - 15 Km, 20 - 25 Minutes Old Madras Road - 8 - 10 Km, 15 Minutes Marathahalli - 28 - 32 Km, Around 60 Minutes Kempegowda International Airport - 32 - 38 Km, 45 - 55 Minutes MVJ Medical College - 10 - 12 Km, 20 Minutes East Point College - 15 - 18 Km, 30 Minutes Delhi Public School Whitefield - 18 - 22 Km, 40 Minutes Vydehi Hospital - 20 - 24 Km, 45 Minutes Manipal Hospital Whitefield - 22 - 25 Km, 45 - 50 Minutes Columbia Asia Whitefield - 22 - 26 Km, 50 Minutes Hoskote Town Center - 5 - 7 Km, 10 - 15 Minutes STRR Connectivity Point - 10 - 12 Km, 20 Minutes
OUR GALLERY
Here are some of the frequently asked questions on Sobha One Residences
PROJECT SITE ADDRESS:
Sobha One Residences, Whitefield - Hoskote Rd, near hoskote toll plaza, KHB Layout, Sannatammanahalli, Bengaluru, Goravigere, Karnataka 560049
Rera No Ph1: PRM/KA/RERA/1250/304/PR/080526/008634
Rera No Ph2: PRM/KA/RERA/1250/304/PR/080526/008637
Rera No Ph3: PRM/KA/RERA/1250/304/PR/080526/008635
Rera No Ph4: PRM/KA/RERA/1250/304/PR/080526/008636
Rera No Ph5: PRM/KA/RERA/1250/304/PR/080526/008638
Rera No Ph6: PRM/KA/RERA/1250/304/PR/080526/008639
@ 2026 Sobha One Residences






Disclaimer & Privacy Policy: The information presented on this website is intended for general informational purposes and to help users explore available properties and real estate projects. It should not be considered an offer, invitation, recommendation, or advice to purchase, book, sell, rent, or invest in any property or project. We make reasonable efforts to present property and project information accurately and clearly. However, prices, availability, specifications, images, amenities, project timelines, and other details may change from time to time. Images and visual materials may include artistic impressions or illustrative representations. The actual property or project may differ in appearance, specifications, layout, amenities, or finishes. Information relating to property title, approvals, RERA registration, area, pricing, availability, and other important matters should be independently verified through the concerned developer or the applicable official RERA authority. We do not independently certify or endorse the RERA compliance of any project listed on this website.
By submitting your contact details, you consent to receiving calls, SMS, WhatsApp messages, or emails from us and/or our representatives regarding your enquiry and related property services, subject to applicable laws and regulations.