Request Call Back
ABOUT US
- Mullur, Sarjapur Road, Bangalore
- 1, 2, 3 & 4 BHK Apartments
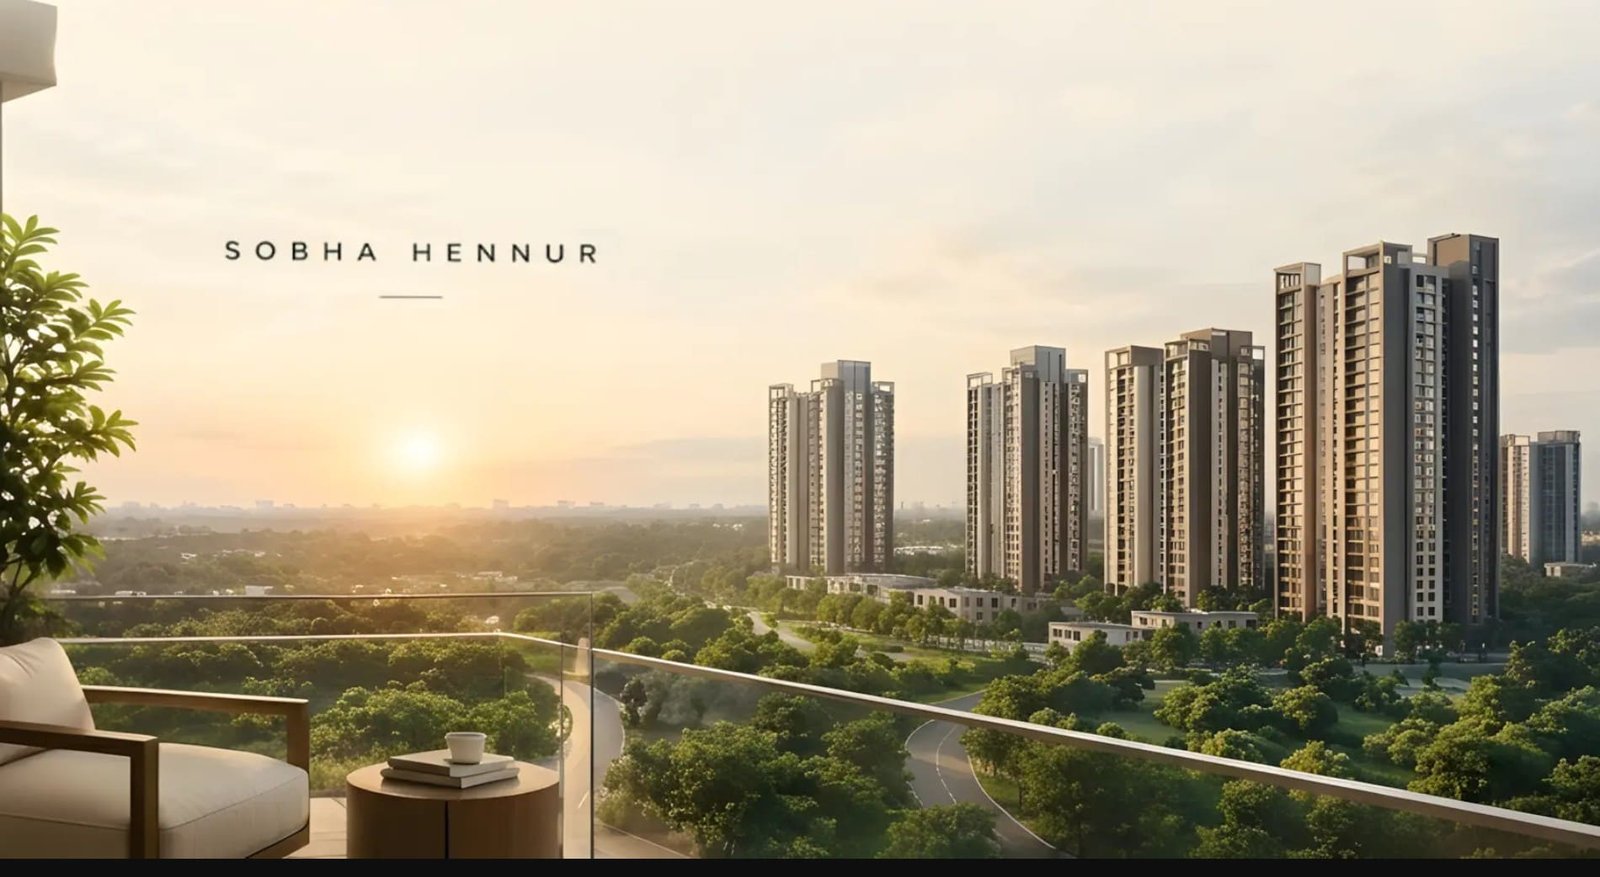
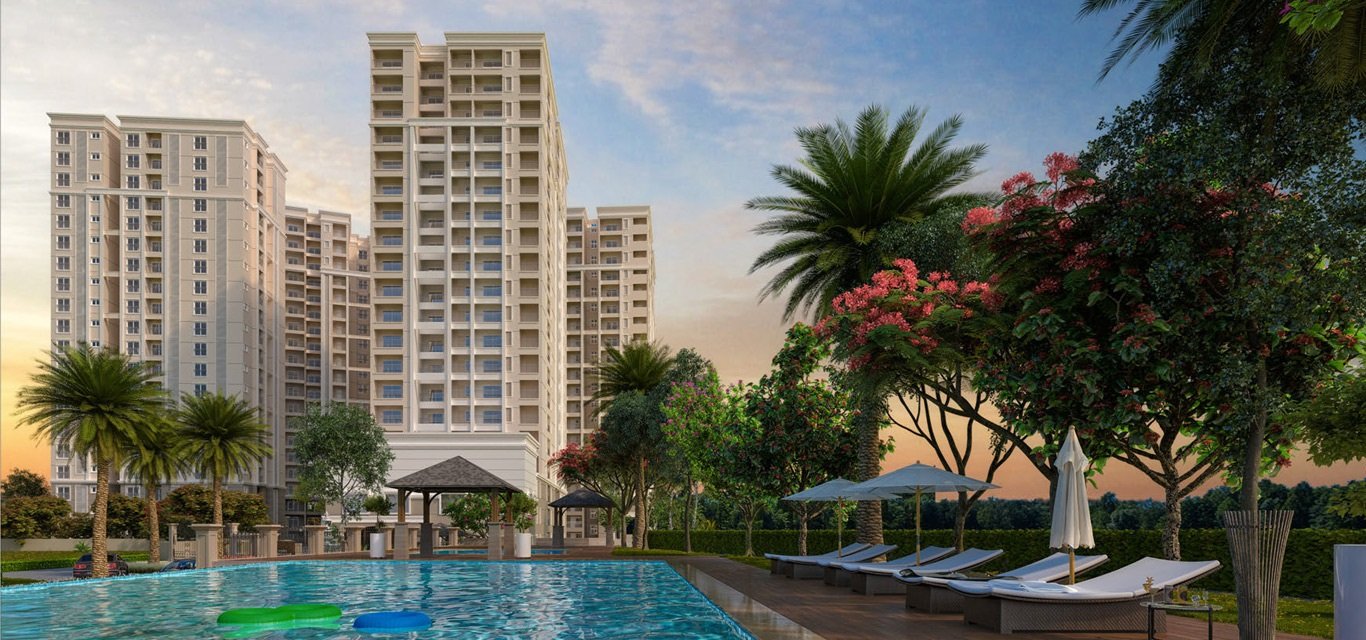
Sobha Aurelia is an upcoming residential project by Sobha Limited in Mullur, just off Ambalipura–Sarjapur Road near Kodathi. Most people will find it by the Wipro office at Kodathi, which is right opposite the site. The plan covers 24 acres, with 11 residential wings and roughly 2,200 apartments in 1, 2, 3 and 4 BHK configuration for a vibrant lifestyle.
Early listings put the towers at 2B+G+27 to 29 floors. Sobha Limited has been working since 1995 and is a Bangalore based company. Apart from its own housing projects it also takes on construction work for corporate clients such as Infosys, Dell and Bosch, so this part of the city with its office campuses is familiar ground for them.
| Type | Size (sq ft) |
|---|---|
| 1 BHK | 750 |
| 2 BHK | 1,100 – 1,200 |
| 3 BHK | 1,550 – 1,800 |
| 4 BHK | 2,100 – 2,400 |
Each type is expected to come in two variants, tentatively called Luxe and Grande, which explains the size bands. The indicative all-inclusive rate is ₹17,000 per sq ft; at that rate the 750 sq ft 1 BHK works out to about ₹1.28 Cr. “All-inclusive” here covers the basic price, car parking, clubhouse and infrastructure charges, and maintenance. Floor rise, preferred location charges, stamp duty and registration are over and above .The 1 BHK is a small part of the mix and will mostly interest investors looking at rental demand from the Wipro and Ecoworld offices. End users working along the ORR can focus on the 2 and 3 BHK Luxe units.
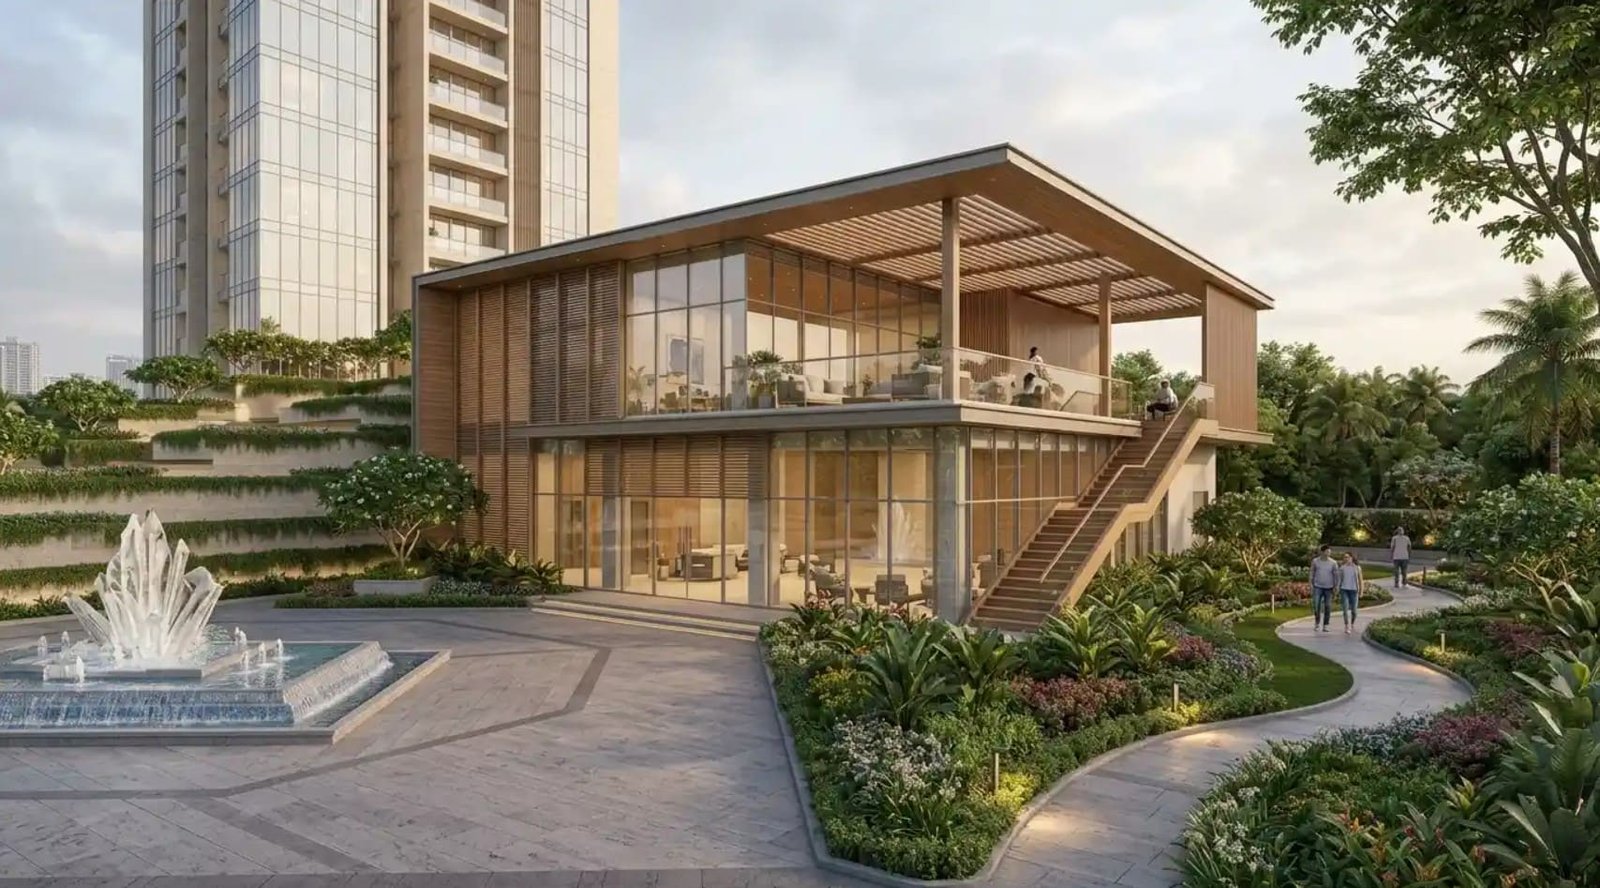
Clubhouse with a main leisure pool, a 25 m lap pool, a kids’ pool and a wading pool. Tennis, badminton, pickleball and basketball courts. Skating rink, outdoor fitness field, pet park, library, yoga room, party lawn and a BBQ corner. The open areas are planned as separate named zones, including a nature trail and an ecology deck.
Specifications that are shared so far, RCC frame structure, marble flooring in the living areas and bedrooms, UPVC sliding doors to the balconies, and 100% backup for lifts, common areas and pumps. Expect the full specification sheet only after launch.
Wipro Kodathi is about a kilometre away. Embassy TechVillage (4.3 km) and RMZ Ecoworld (4.8 km) are the other big office clusters nearby, and the Outer Ring Road is roughly 4.5 km out; Silk Board is 10.8 km. For schools, families in this belt usually shortlist TISB, Greenwood High and Inventure Academy, and Manipal, Motherhood and Sakra cover hospitals. These are straight-line distances, so actual road distances will be longer. Bellandur and Varthur are the neighbouring localities.
The nearest line is about 6 km away and still under construction, and a Kodathi station on the planned Sarjapur–Hebbal line is not expected before 2033.
Developer: SOBHA Limited
Status: Pre-launch, EOI open
RERA: Registration in process
Launch: Expected early 2027 (tentative)
Until the RERA number is out, treat the EOI as a priority slot for launch allotment, not a booking.
| Project Details | Information |
|---|---|
| Project Name | Sobha Aurelia |
| Developer | SOBHA Limited |
| Project Type | Upcoming Residential Project |
| Location | Mullur, Sarjapur Road, Bangalore |
| Landmark | Opposite Wipro Office, Kodathi |
| Land Area | 24 Acres |
| Total Units | 2,200 |
| Total Towers | 11 |
| Structure | 2B+G+30 |
| Configurations | 1, 2, 3 & 4 BHK Apartments |
| 1 BHK Size | 750 Sq Ft |
| 2 BHK Size | 1100 - 1200 Sq ft |
| 3 BHK Size | 1550 - 1800 Sq Ft |
| 4 BHK Size | 2100 - 2400 Sq Ft |
| Clubhouse Area | 25,000 Sq Ft |
| Indicative All-Inclusive Price | ₹17,000/Sq. Ft. |
| Possession | Expected Dec, 2032 |


Swimming Pool

Pleasure Spa

Yoga Room

Kid's Playground

Parking

Security

Community Hall

Clubhouse

Sitting Area

Gymnasium

Park

Party Lawn
1 BHK
750 Sq Ft
2 BHK
1100 - 1200 Sq Ft
3 BHK
1550 - 1800 Sq Ft
4 BHK
2100 - 2400 Sq Ft
Immersive Experience
Explore Sobha Aurelia from the comfort of your home
▶ Click to Start Virtual Tour

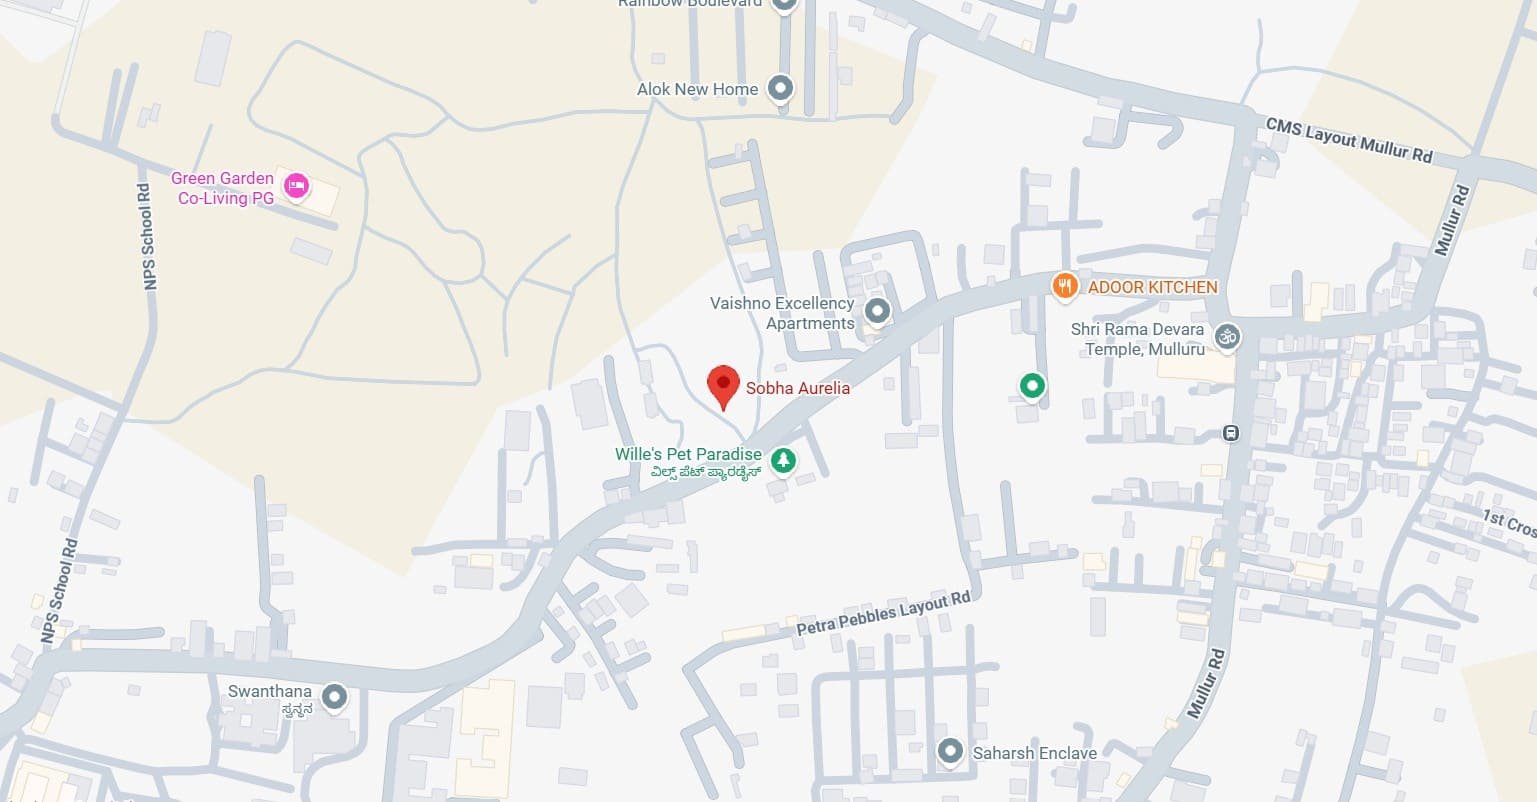
 Wipro SEZ, Kodathi - 0.2 km - 2 mins RGA Tech Park - 1.1 km - 5 mins Carmelaram Railway Station - 3.5 km - 8 mins Delhi Public School, Sarjapur - 4 km - 10 mins Apollo Hospitals, Sarjapur Road - 5 km - 12 mins GEAR Innovative International School - 5 km - 12 mins Sakra World Hospital - 6 km - 15 mins RMZ Ecoworld, Bellandur - 8.3 km - 18 mins Prestige Tech Park - 12 km - 25 mins Kempegowda International Airport - 48 km - 60 mins
OUR GALLERY
Here are some of the frequently asked questions on Sobha Aurelia
Explore other Sobha residential projects.
 Ongoing
 Ongoing
 Ongoing
 Ongoing
 Upcoming
 Ongoing
 Ongoing
 Ongoing
 Ongoing
 Ongoing
 Ongoing
 Ongoing
 Ongoing
 Ongoing
 Ongoing
PROJECT SITE ADDRESS:
Sobha Aurelia, Ambalipura - Sarjapur Rd, near Kodathi, opposite Wipro SEZ, Bengaluru, Mullur, Karnataka 560035
@ 2026 All Rights Reserved | Sobha Aurelia
Disclaimer & Privacy Policy: The information presented on this website is intended for general informational purposes and to help users explore available properties and real estate projects. It should not be considered an offer, invitation, recommendation, or advice to purchase, book, sell, rent, or invest in any property or project. We make reasonable efforts to present property and project information accurately and clearly. However, prices, availability, specifications, images, amenities, project timelines, and other details may change from time to time. Images and visual materials may include artistic impressions or illustrative representations. The actual property or project may differ in appearance, specifications, layout, amenities, or finishes. Information relating to property title, approvals, RERA registration, area, pricing, availability, and other important matters should be independently verified through the concerned developer or the applicable official RERA authority. We do not independently certify or endorse the RERA compliance of any project listed on this website.
By submitting your contact details, you consent to receiving calls, SMS, WhatsApp messages, or emails from us and/or our representatives regarding your enquiry and related property services, subject to applicable laws and regulations.