Request Call Back
ABOUT
- Mullur, Sarjapur Road, Bangalore
- 1, 2, 3 & 4 BHK Apartments
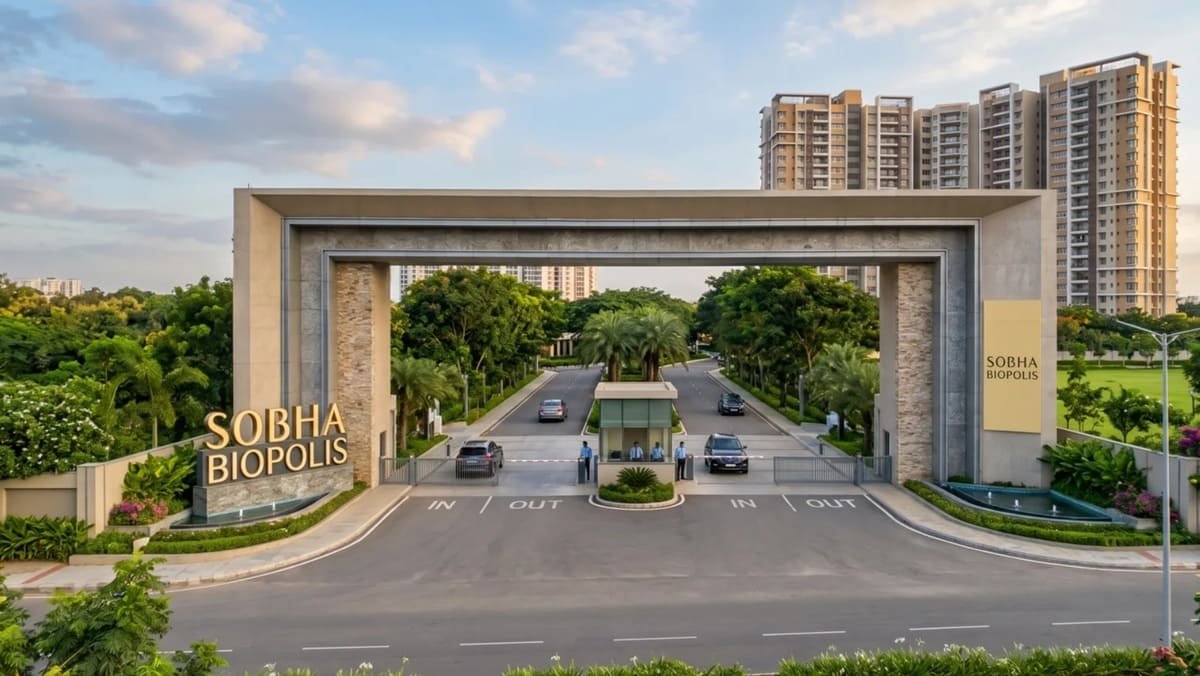
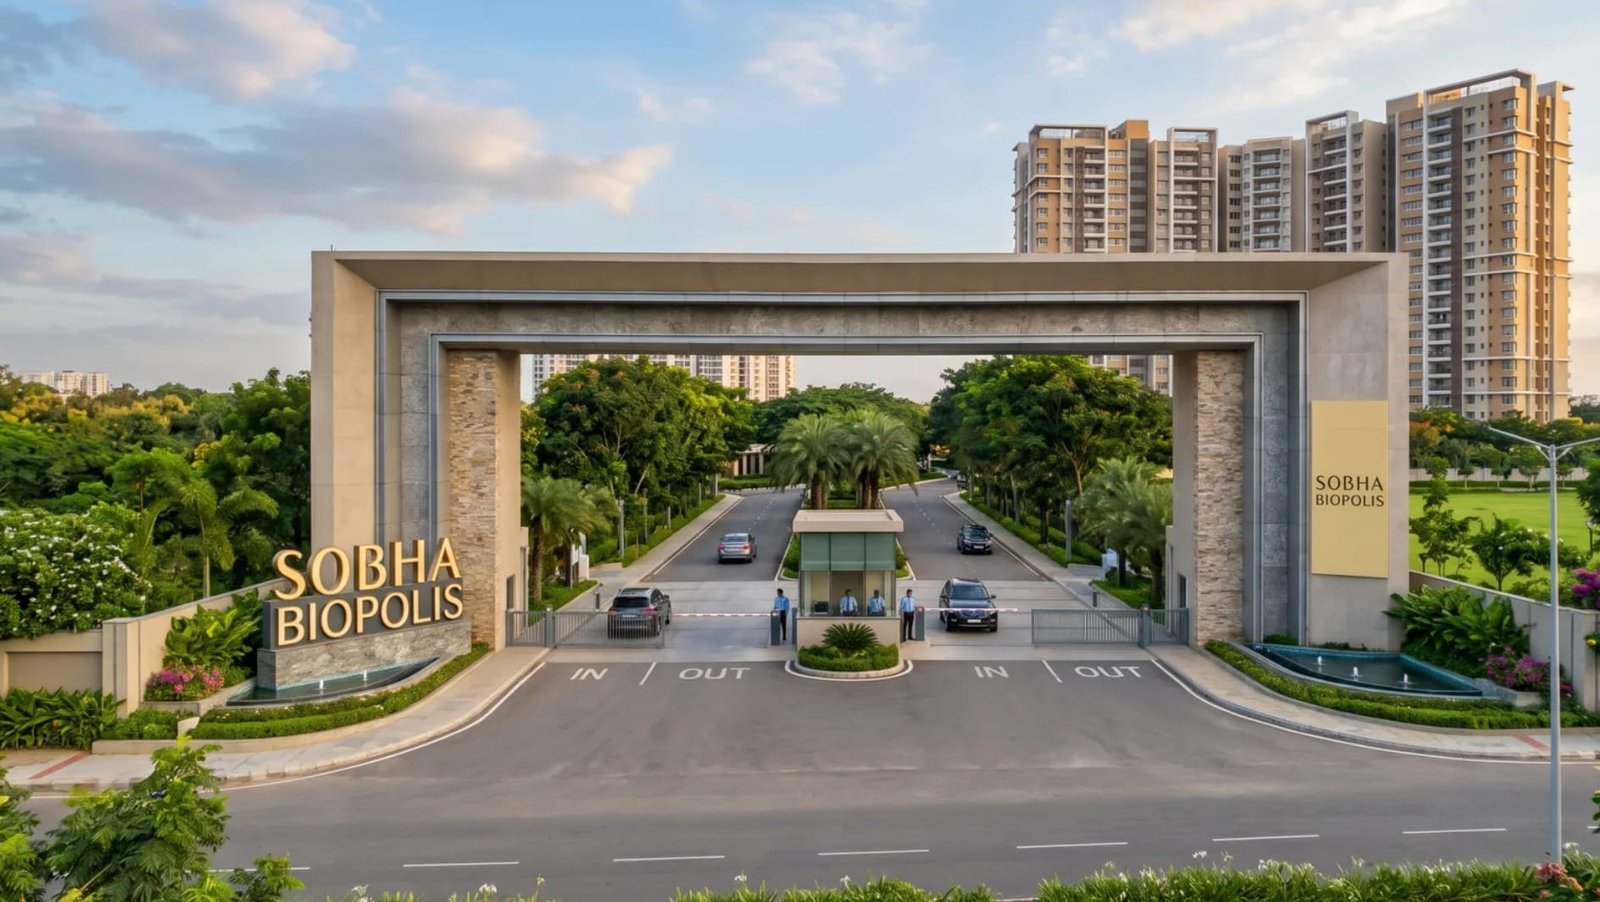
Anyone who has driven past Kodathi on Sarjapur Road knows the Wipro campus. Sobha Biopolis is coming up right across the road from it. The project was first announced as Sobha Mullur, named after the village it sits in, and the land, plan and developer are the same under the new name. Chikka Bellandur lake is just to the north of the site.
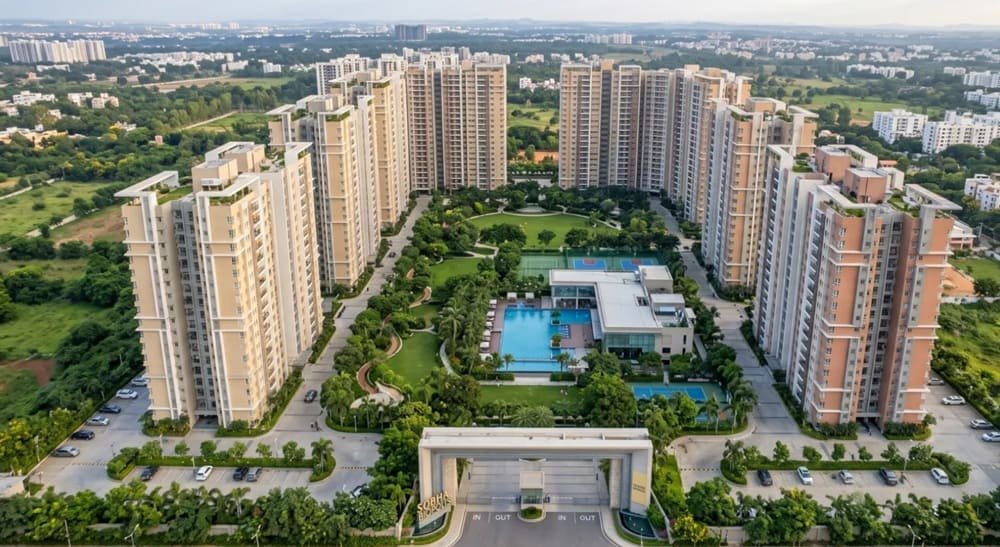
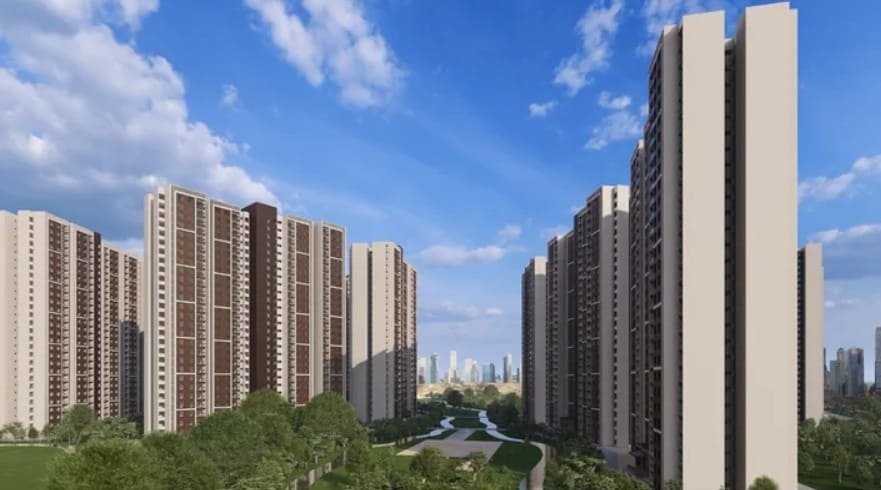
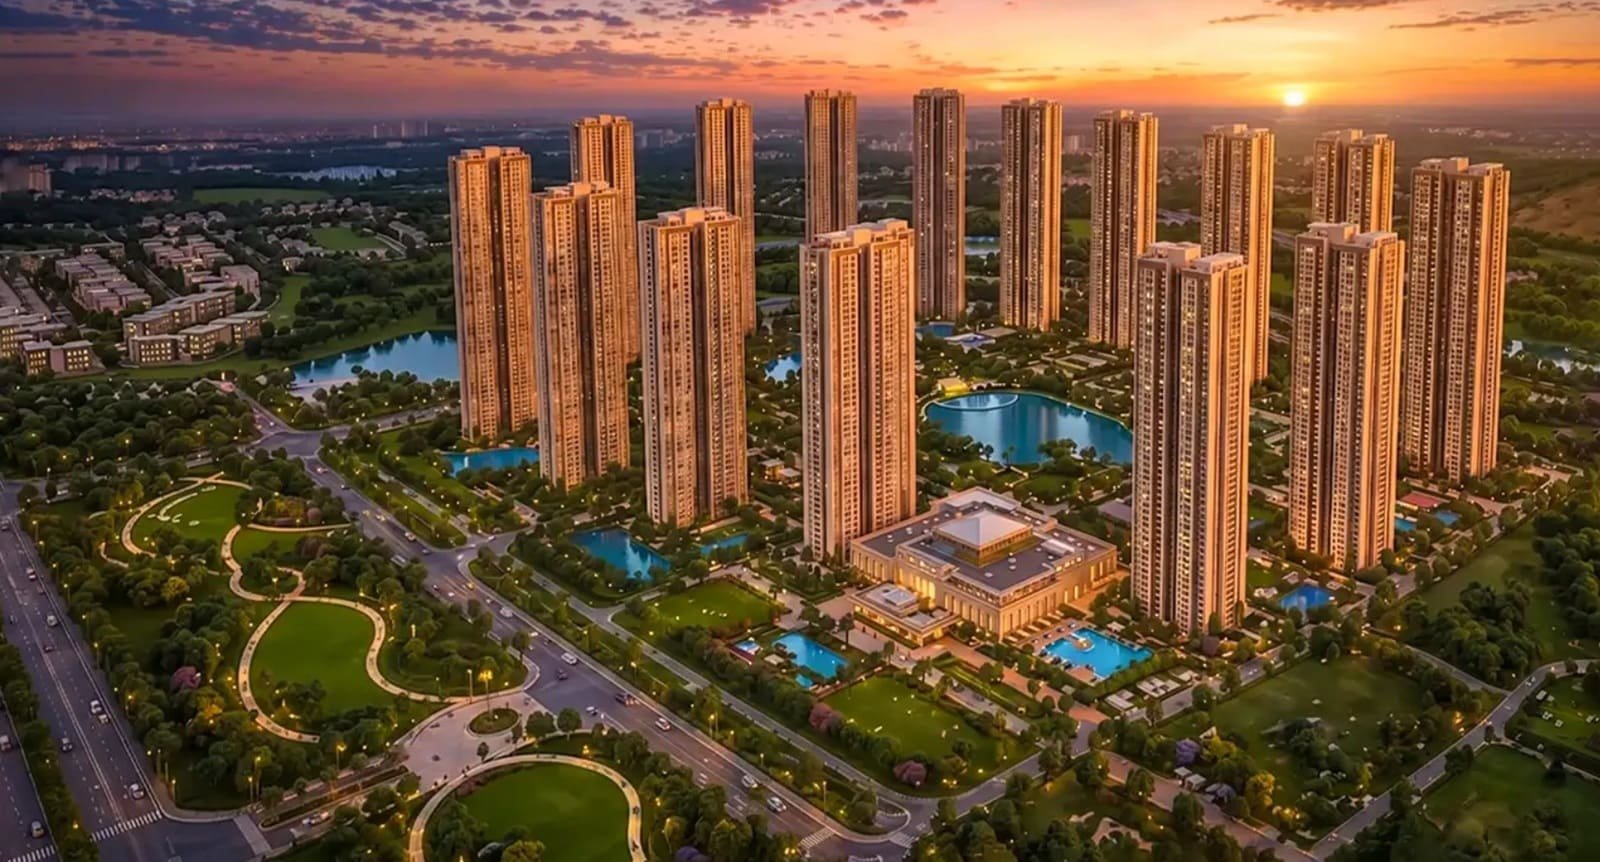
The scale is big. The plan covers 24 acres with 11 residential wings and roughly 2,200 apartments, ranging from 1 BHK to 4 BHK. Launch is expected around early 2027.
The indicative all-inclusive rate is ₹17,000 per sq ft, and the final cost sheet comes only at launch. Roughly, it works out like this:
| 1 BHK | 750 sq ft | ₹1.28 Cr |
| 2 BHK Luxe / Grande | 1,075 / 1,200 sq ft | ₹1.83 – 2.04 Cr |
| 3 BHK Luxe / Grande | 1,550 / 1,800 sq ft | ₹2.64 – 3.06 Cr |
| 4 BHK Luxe / Grande | 2,150 / 2,400 sq ft | ₹3.66 – 4.08 Cr |
Every type except the 1 BHK comes in two versions, Luxe and Grande. With the 2 BHK, the Grande adds 125 sq ft for about ₹21 lakh more, which a couple planning a family will likely find worth it. The 3 BHK gap is wider at 250 sq ft. The 3 BHK Luxe is expected to be the most common unit in the project, so there should be more choice of floors and facings in that category.
The 1 BHK at 750 sq ft is mainly an investor unit. With Wipro, RGA Tech Park and Prestige Tech Habitat all within 5 km, the rental demand from the offices nearby is easy to see.
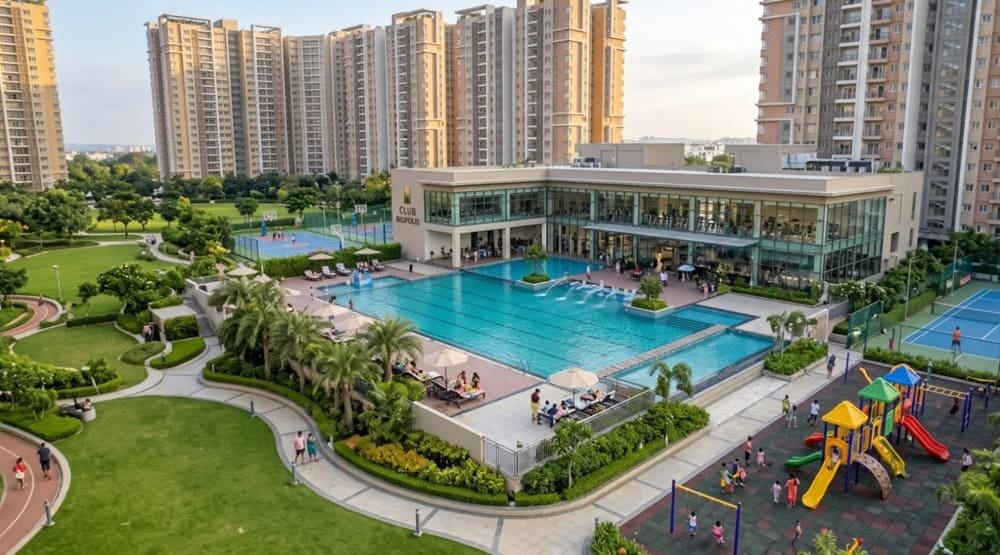
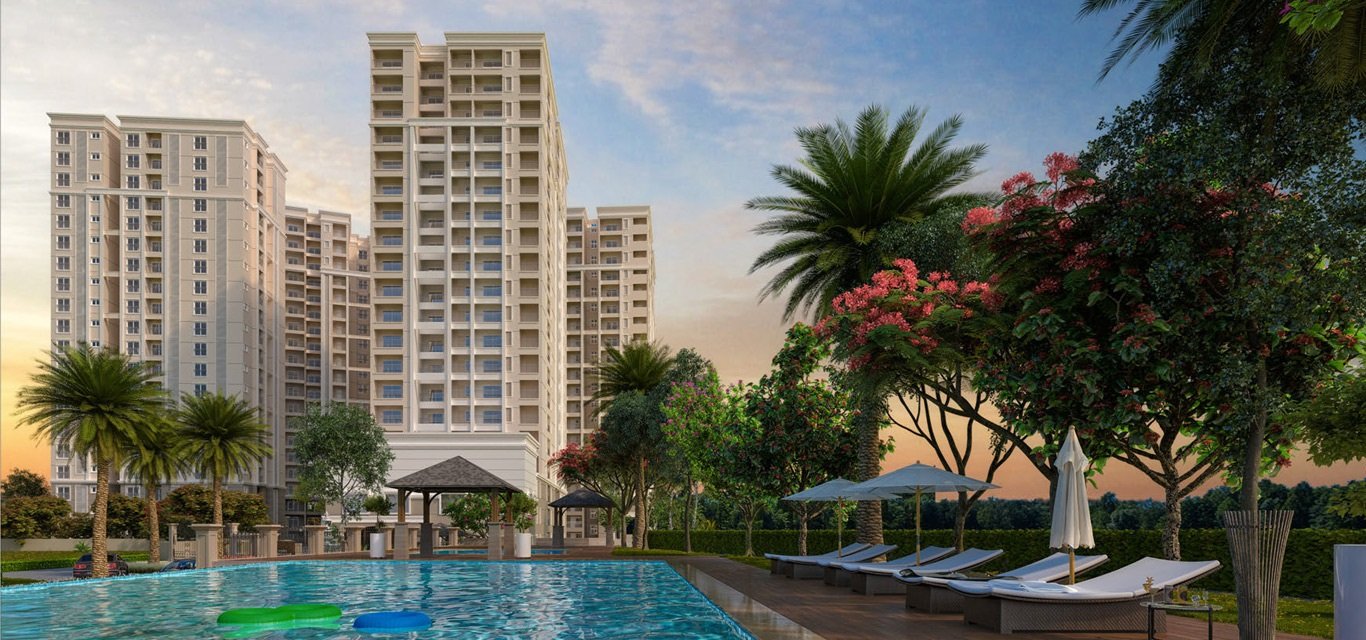
There are four pools: a 25 m lap pool, a leisure pool, a wading pool and one for kids. The courts cover tennis, pickleball, paddle tennis, basketball, badminton and volleyball, and there’s a skating rink and an outdoor fitness field too. We liked a few smaller touches.
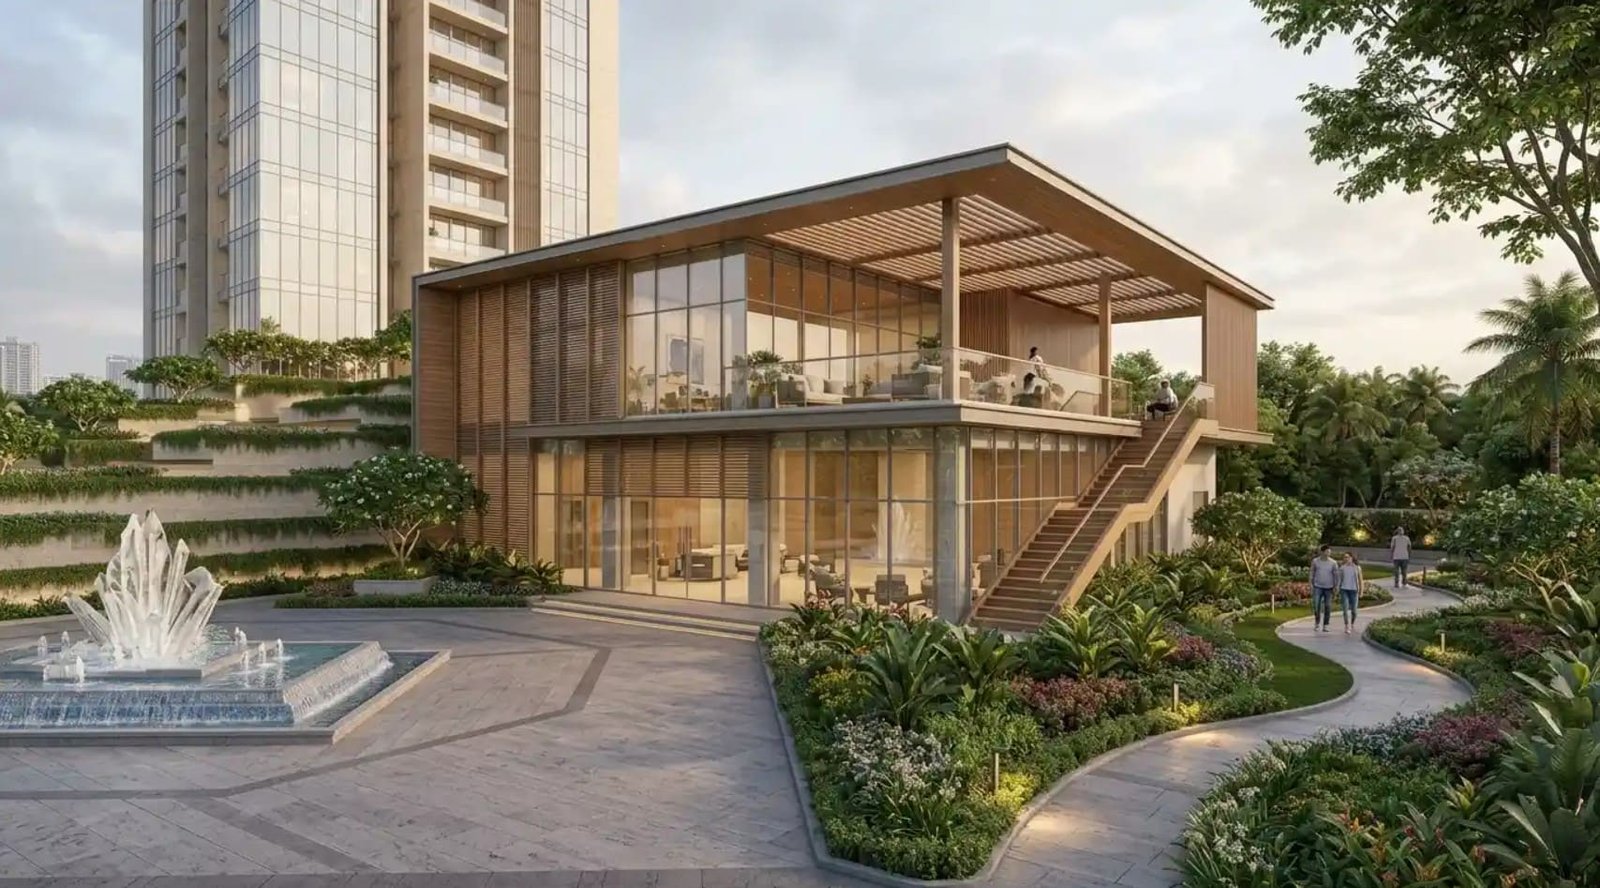
There’s a seniors’ grove with a reflexology walk, a fenced running area for dogs, and a separate bay for school buses and cabs so the morning pickup doesn’t clog the main driveway. The clubhouse has a gym, indoor games and some retail. Close to 12 acres has been proposed as green belt.
Sobha makes a lot of its own building materials. Glazing, metal work, interiors and concrete products come out of thecompany’s own factories, and construction is handled by its own teams instead of outside contractors. Founded in Bangalore in 1995, it has built over 72 million sq ft in the city.
Wipro SEZ is 1.6 km by road and RGA Tech Park about 3 km. Embassy TechVillage is 7.4 km, and the RMZ Ecospace stretch of the ORR is about 8.6 km. Metro is the weak spot for now. A Red Line station at Ambedkar Nagar is proposed about 1 km away but still needs central approval, and the nearest Blue Line station (Ibbaluru) is around 7 km off and under construction.
The project is in pre-launch and K-RERA registration is still awaited. Share your preferred configuration with us, and we’ll keep you updated on the launch, the RERA number and the final pricing as soon as they’re announced.
| Project Details | Information |
|---|---|
| Project Name | Sobha Biopolis |
| Developer | SOBHA Limited |
| Location | Mullur, Sarjapur Road, Bangalore |
| Landmark | Opposite Wipro Office, Kodathi |
| Land Area | 24 Acres |
| Total Units | 2,200 |
| Total Towers | 11 |
| Structure | 2B+G+30 |
| Configurations | 1, 2, 3 & 4 BHK Apartments |
| Possession | Expected Dec, 2032 |


Swimming Pool

Pleasure Spa

Yoga Room

Kid's Playground

Parking

Security

Community Hall

Clubhouse

Sitting Area

Gymnasium

Park

Party Lawn
1 BHK
750 Sq Ft
2 BHK
1075 - 1200 Sq Ft
3 BHK
1550 - 1800 Sq Ft
4 BHK
2150 - 2400 Sq Ft
Immersive Experience
Explore Sobha Biopolis from the comfort of your home
▶ Click to Start Virtual Tour

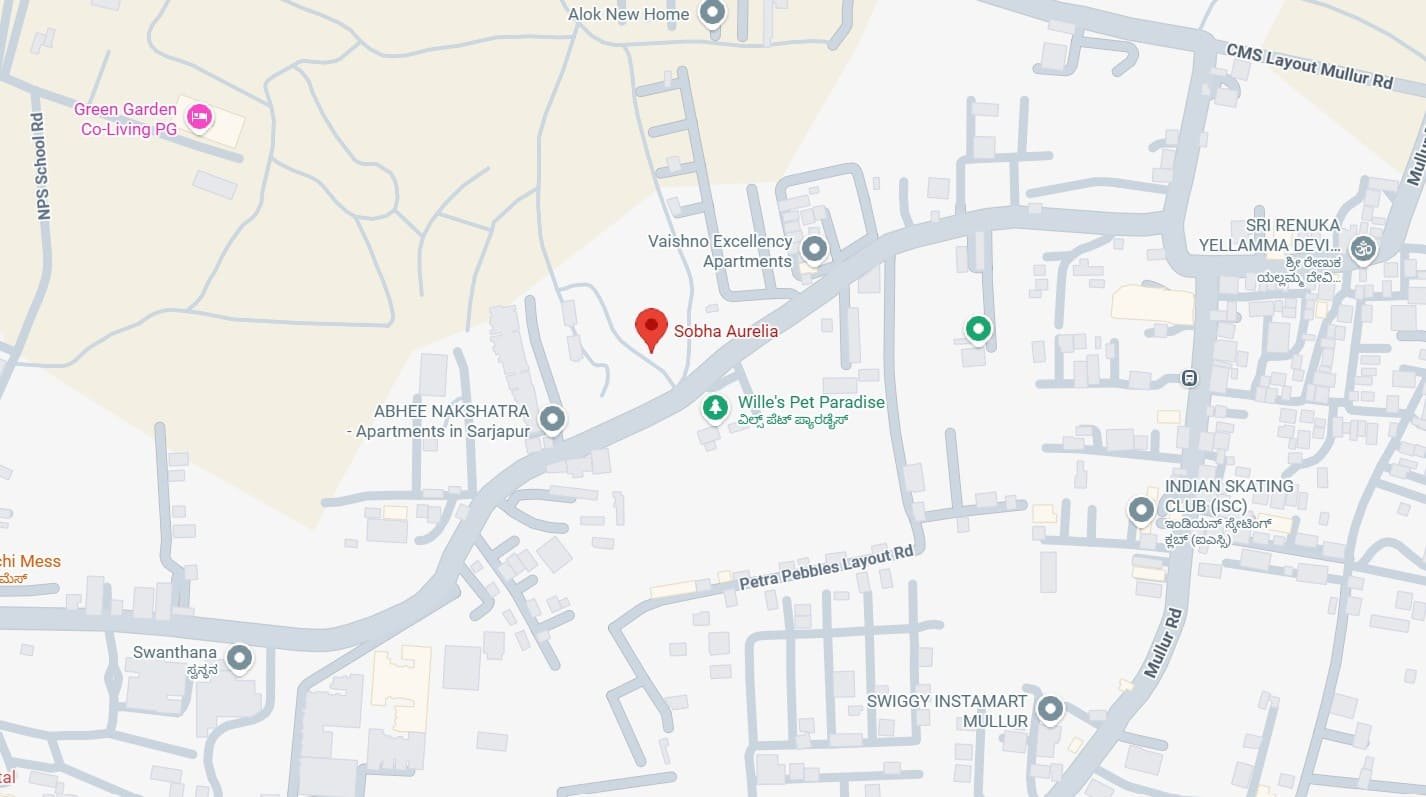
 Wipro SEZ, Kodathi - 1.6 km - 5 mins St. Patrick's Academy - 1.1 km - 5 mins RGA Tech Park - 3 km - 10 mins Carmelaram Railway Station - 3.2 km - 10 mins Varthur - 6.2 km - 15–20 mins Greenwood High International School - 6 km - 15–20 mins Manipal Hospital, Sarjapur Road - 7.1 km - 20–25 mins Embassy TechVillage - 7.4 km - 20–25 mins RMZ Ecospace - 8.6 km - 25–30 mins Sarjapur Town - 11 km - 25–35 mins ITPL, Whitefield - 13.1 km - 30–40 mins Kempegowda International Airport - 47 km - 75–100 mins
OUR GALLERY
Here are some of the frequently asked questions on Sobha Biopolis
Explore other Sobha residential projects.
 Ongoing
 Ongoing
 Ongoing
 Ongoing
 Upcoming
 Ongoing
 Ongoing
 Ongoing
 Ongoing
 Ongoing
 Ongoing
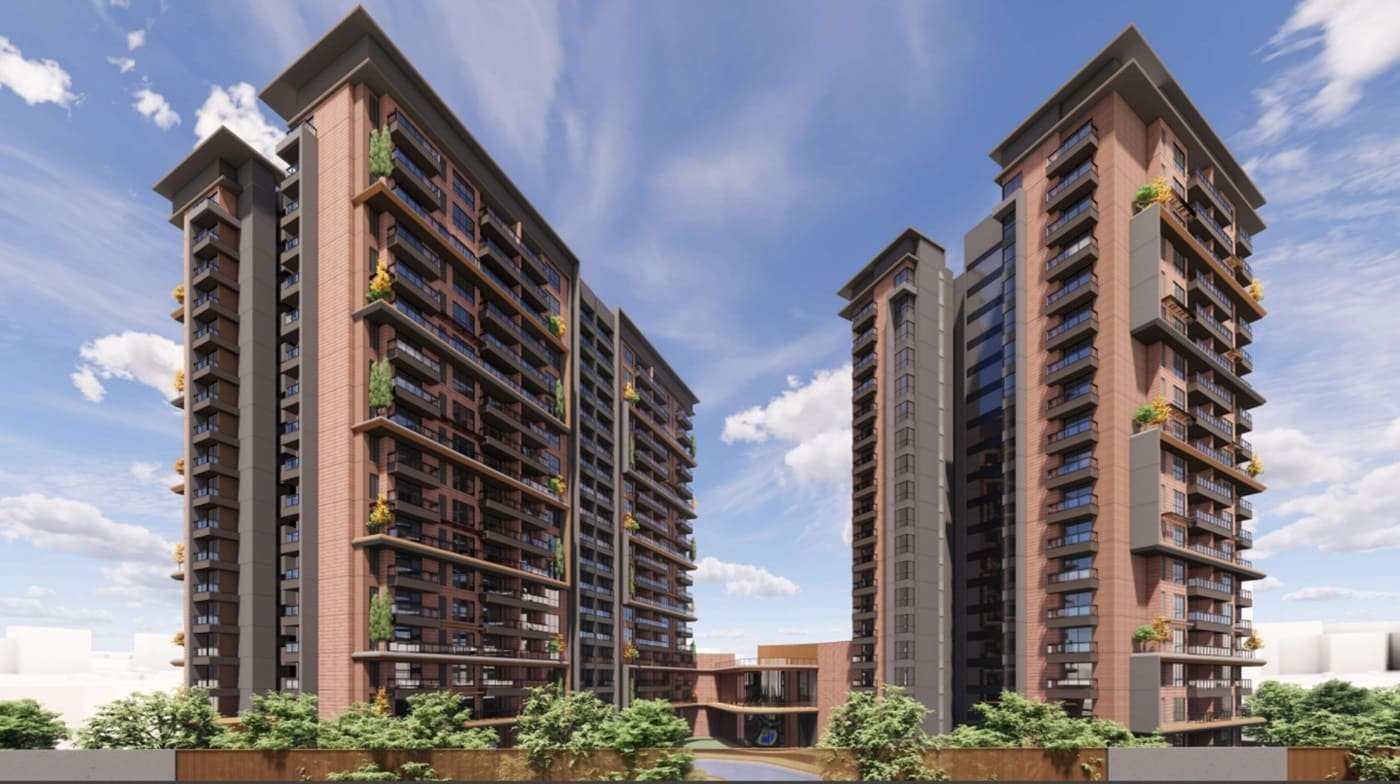 Ongoing
 Ongoing
 Ongoing
 Upcoming
PROJECT SITE ADDRESS:
Sobha Biopolis, Sarjapur Road, opposite Wipro SEZ, Mullur, Bangalore, Karnataka
@ 2026 All Rights Reserved | Sobha Biopolis
Disclaimer & Privacy Policy: The information presented on this website is intended for general informational purposes and to help users explore available properties and real estate projects. It should not be considered an offer, invitation, recommendation, or advice to purchase, book, sell, rent, or invest in any property or project. We make reasonable efforts to present property and project information accurately and clearly. However, prices, availability, specifications, images, amenities, project timelines, and other details may change from time to time. Images and visual materials may include artistic impressions or illustrative representations. The actual property or project may differ in appearance, specifications, layout, amenities, or finishes. Information relating to property title, approvals, RERA registration, area, pricing, availability, and other important matters should be independently verified through the concerned developer or the applicable official RERA authority. We do not independently certify or endorse the RERA compliance of any project listed on this website.
By submitting your contact details, you consent to receiving calls, SMS, WhatsApp messages, or emails from us and/or our representatives regarding your enquiry and related property services, subject to applicable laws and regulations.